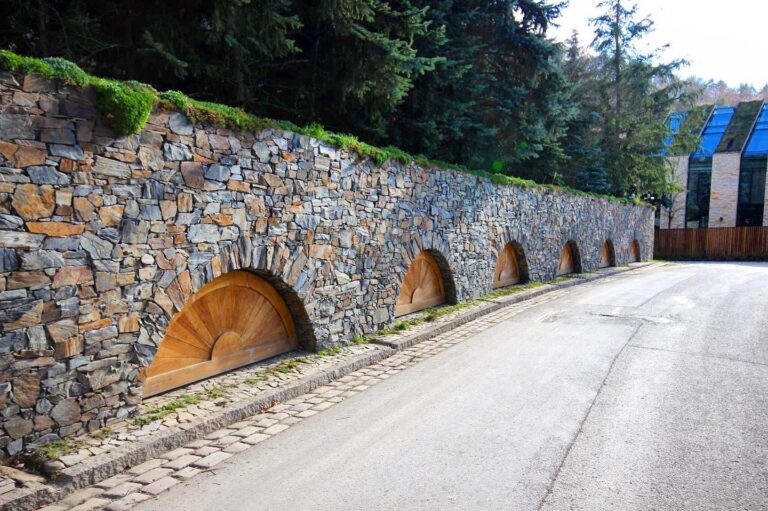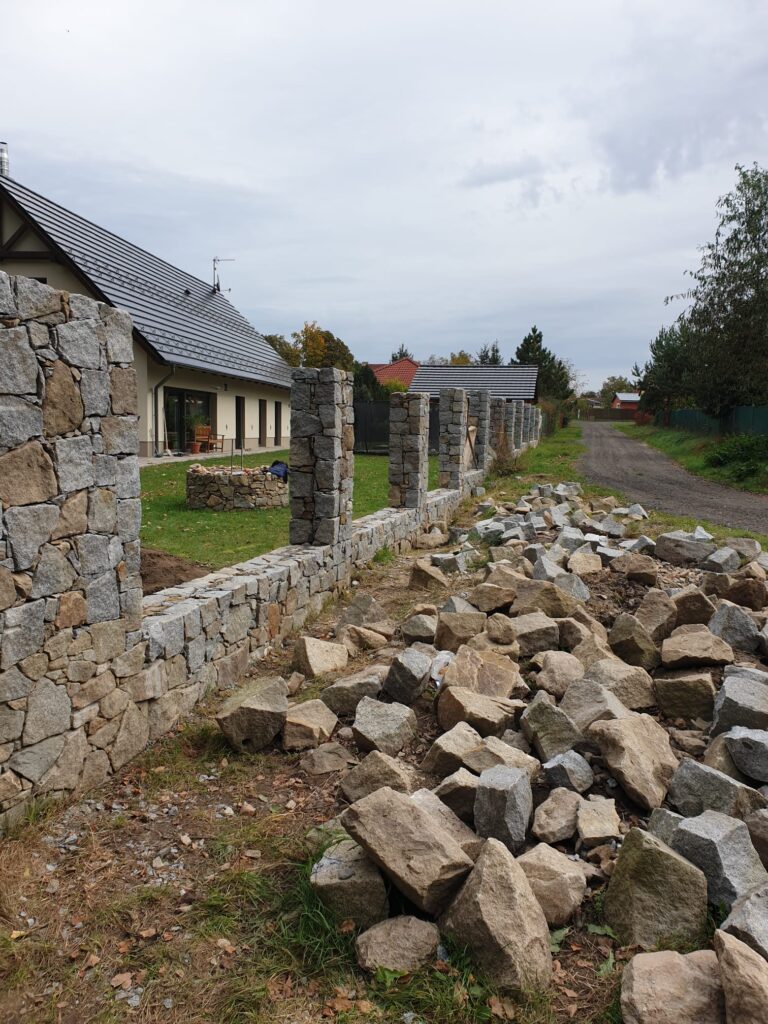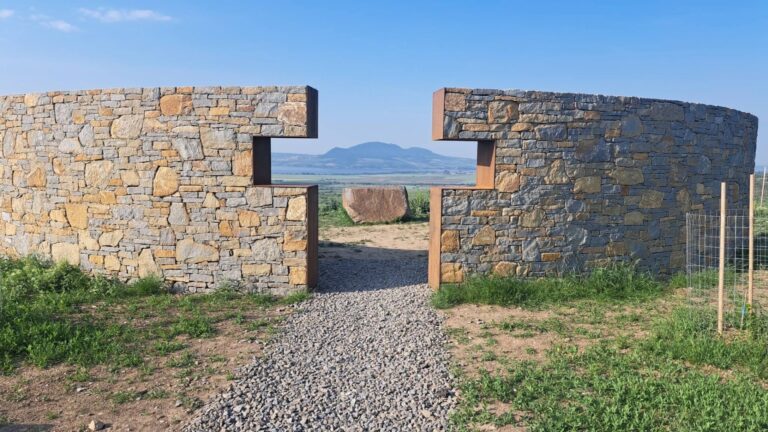



A complete reconstruction of a wine cellar in Novosedly, South Moravia, Czech Republic, took approximately six months and used 33 tonnes of natural stone. The project included the upper wine press room and the lower cellar, with new stone walls, stairs, a stone sink and traditional stone wine-storage supports.
| Location | Novosedly, South Moravia, Czech Republic |
| Project type | Complete wine cellar reconstruction |
| Stone used | 33 tonnes |
| Project duration | Approximately 6 months |
| Upper cellar | Stone walls, stairs, sink, chimney, stove platform and floor |
| Lower cellar | Stone structures and traditional wine-storage supports |
Reconstructing a Stone Wine Cellar in Novosedly
The project is located in Novosedly in South Moravia, an area closely associated with viticulture and traditional wine cellars. The reconstruction was divided into two main parts: the upper wine press room and the lower cellar.
Each part required a different combination of building and stonework techniques. In total, approximately 33 tonnes of stone were used and the work took around six months.
This was not simply a decorative refurbishment of an existing cellar. The project also involved new floors, electrical wiring, drainage, stairs, a chimney and several purpose-built stone elements.
Reconstruction of the Upper Wine Press Room
Work in the upper part of the cellar began by completely clearing the original space. The doors, stairs, electrical wiring and surface layers of the walls were removed, and part of the soil had to be excavated to create a suitable level for the new floor.
Only after this preparation could the new technical and stone structures begin.
- complete clearing of the original space, including doors and stairs,
- removal of part of the soil and existing wall surfaces,
- levelling and concreting the new floor base,
- installation of new electrical wiring and drainage,
- setting out the room according to the prepared design,
- construction of the stone walls,
- construction of a stone sink,
- building a new staircase,
- construction of a chimney and stove platform,
- laying the final floor after the other structural work was completed.


Natural Stone Walls as Part of the Cellar Interior
The stone walls are one of the defining features of the upper space. Natural stone was not used as a small decorative accent but as a material that gives the entire interior its character and connects visually with the other stone elements.
Working with irregular natural stone requires continuous selection. Each individual piece has to be assessed according to its shape, usable faces and intended position in the masonry.
The finished wall therefore does not come from repeating one standardised element. It develops gradually by combining individual stones into a visually and structurally coherent surface.
Stone Sink, Staircase and Chimney
The reconstruction involved considerably more than stone walls. A stone sink, new staircase, chimney and platform for a stove were also created within the upper cellar.
These elements demonstrate how natural stone can be used for several different purposes within a single interior. Each component has its own practical function and construction requirements, while the consistent use of stone ties the space together visually.
Reconstruction of the Lower Wine Cellar
The lower part of the wine cellar formed a separate stage of the reconstruction. As in the upper section, work began by completely clearing the original space and preparing the existing ground.
- clearing the original cellar,
- removing the upper layer of soil to level the ground,
- setting out the stone wine-storage structures,
- bringing the required stone and other materials into the cellar,
- constructing the stone elements according to the prepared dimensions,
- placing gravel as the base for the new floor,
- setting out and laying the new floor.

Traditional Stone Wine-Storage Supports
One of the most distinctive features of the lower cellar is a set of traditional stone structures locally known as kantnýře. These were built specifically for storing wine and were carefully measured out before construction began.
They are therefore not merely decorative masonry. Their dimensions and position were determined by the practical use of the cellar, while the use of natural stone connects them visually with the rest of the reconstructed space.
Retaining the local term kantnýře also reflects the traditional cellar architecture of South Moravia, where wine production and purpose-built cellar spaces have long formed part of the local building culture.
33 Tonnes of Stone and Six Months of Work
The complete reconstruction used approximately 33 tonnes of natural stone and took around six months to complete.
Those figures help illustrate the true scale of the project. Reconstructing a stone wine cellar is not simply a matter of covering several walls with stone.
In this case, demolition, ground preparation, new technical services, floors and several different stone structures all had to be coordinated to create one functional interior.
What This Wine Cellar Project Shows about Working with Natural Stone
- natural stone can be used not only for walls but also for stairs, sinks and other functional interior elements,
- preparing the existing structure and ground is a major part of reconstructing an old cellar,
- stone structures can be designed specifically around the way a wine cellar will be used,
- a single project may combine masonry, building work and technical installations,
- the finished space results from coordinating many separate elements rather than simply laying stone.
Learning to Work with Natural Stone
Many of the principles involved in this project – selecting individual stones, understanding their shape and fitting them into a larger structure – are the same fundamental skills used in stone walls, paving and arches.
We pass on practical stonework techniques through hands-on courses in Novosedly, South Moravia, Czech Republic, where participants work directly with natural stone rather than learning only from theory.
See our practical stonework courses and available dates.
Frequently Asked Questions about the Stone Wine Cellar
Where is this stone wine cellar located?
The project is located in Novosedly, South Moravia, Czech Republic. The reconstruction included both the upper wine press room and the lower cellar.
How much stone was used in the reconstruction?
Approximately 33 tonnes of natural stone were used during the complete reconstruction.
How long did the wine cellar reconstruction take?
The project took approximately six months to complete.
What was reconstructed in the upper part of the cellar?
The upper part was completely cleared and the original ground was prepared. New services, flooring, stone walls, a stone sink, staircase, chimney and stove platform were then constructed.
What was built in the lower wine cellar?
The lower cellar received new stone structures, including traditional kantnýře used for wine storage, together with preparation and installation of a new floor.
What are kantnýře?
In this project, the term kantnýře refers to purpose-built stone structures used for wine storage in the lower part of the cellar. They were measured and constructed specifically for the intended use of the space.
Who Is Behind This Article