

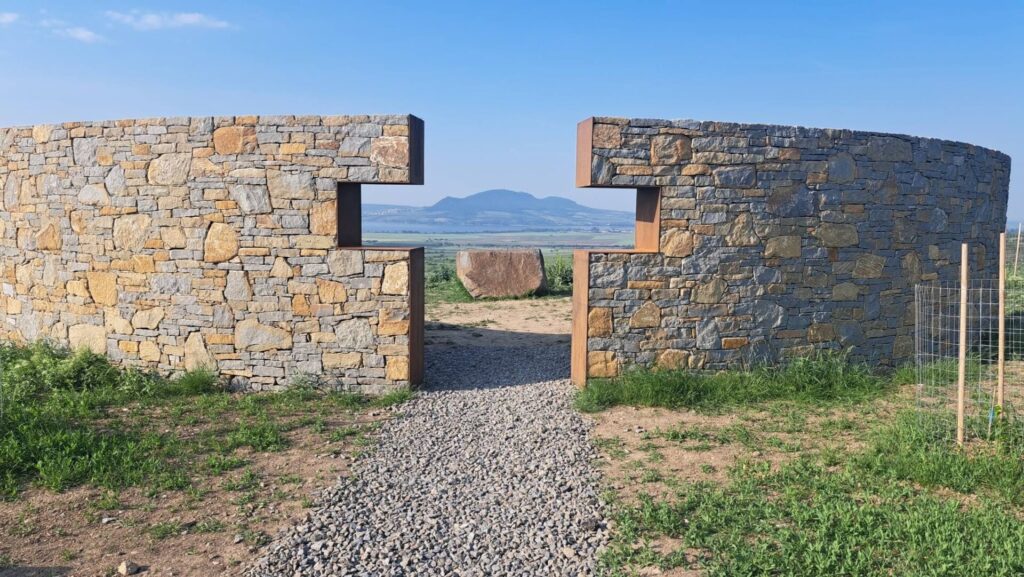
The Hochberk stone viewpoint in Starovice combines precise natural stonework, distinctive curved geometry and a steel cross deliberately left to oxidise naturally. The cross is not merely a decorative feature in the wall – it creates a framed opening through which the silhouette of Pálava aligns from a specific viewing point.
| Project | Hochberk Stone Viewpoint |
| Location | Starovice, South Moravia |
| Client | Municipality of Starovice |
| Construction type | stone masonry wall built with concrete |
| Stone wall height | 2,200 mm |
| Wall thickness | 450 mm |
| Foundation | plain concrete foundations to a frost-free depth of 1,000 mm |
| Geometry | curved stone structure divided by a central opening |
| Width of central opening | 1,300 mm |
| Defining detail | cross-shaped opening edged with oxidised steel |
| Steel finish | deliberately developed decorative rust patina |
| Stonework collaboration | Daniel Pospíchal |
| Structural designers | Ing. Jan Kovář and Ing. Štefan Hudáček |
| Landscape architect | Ing. Veronika Huková, Klobouky u Brna |
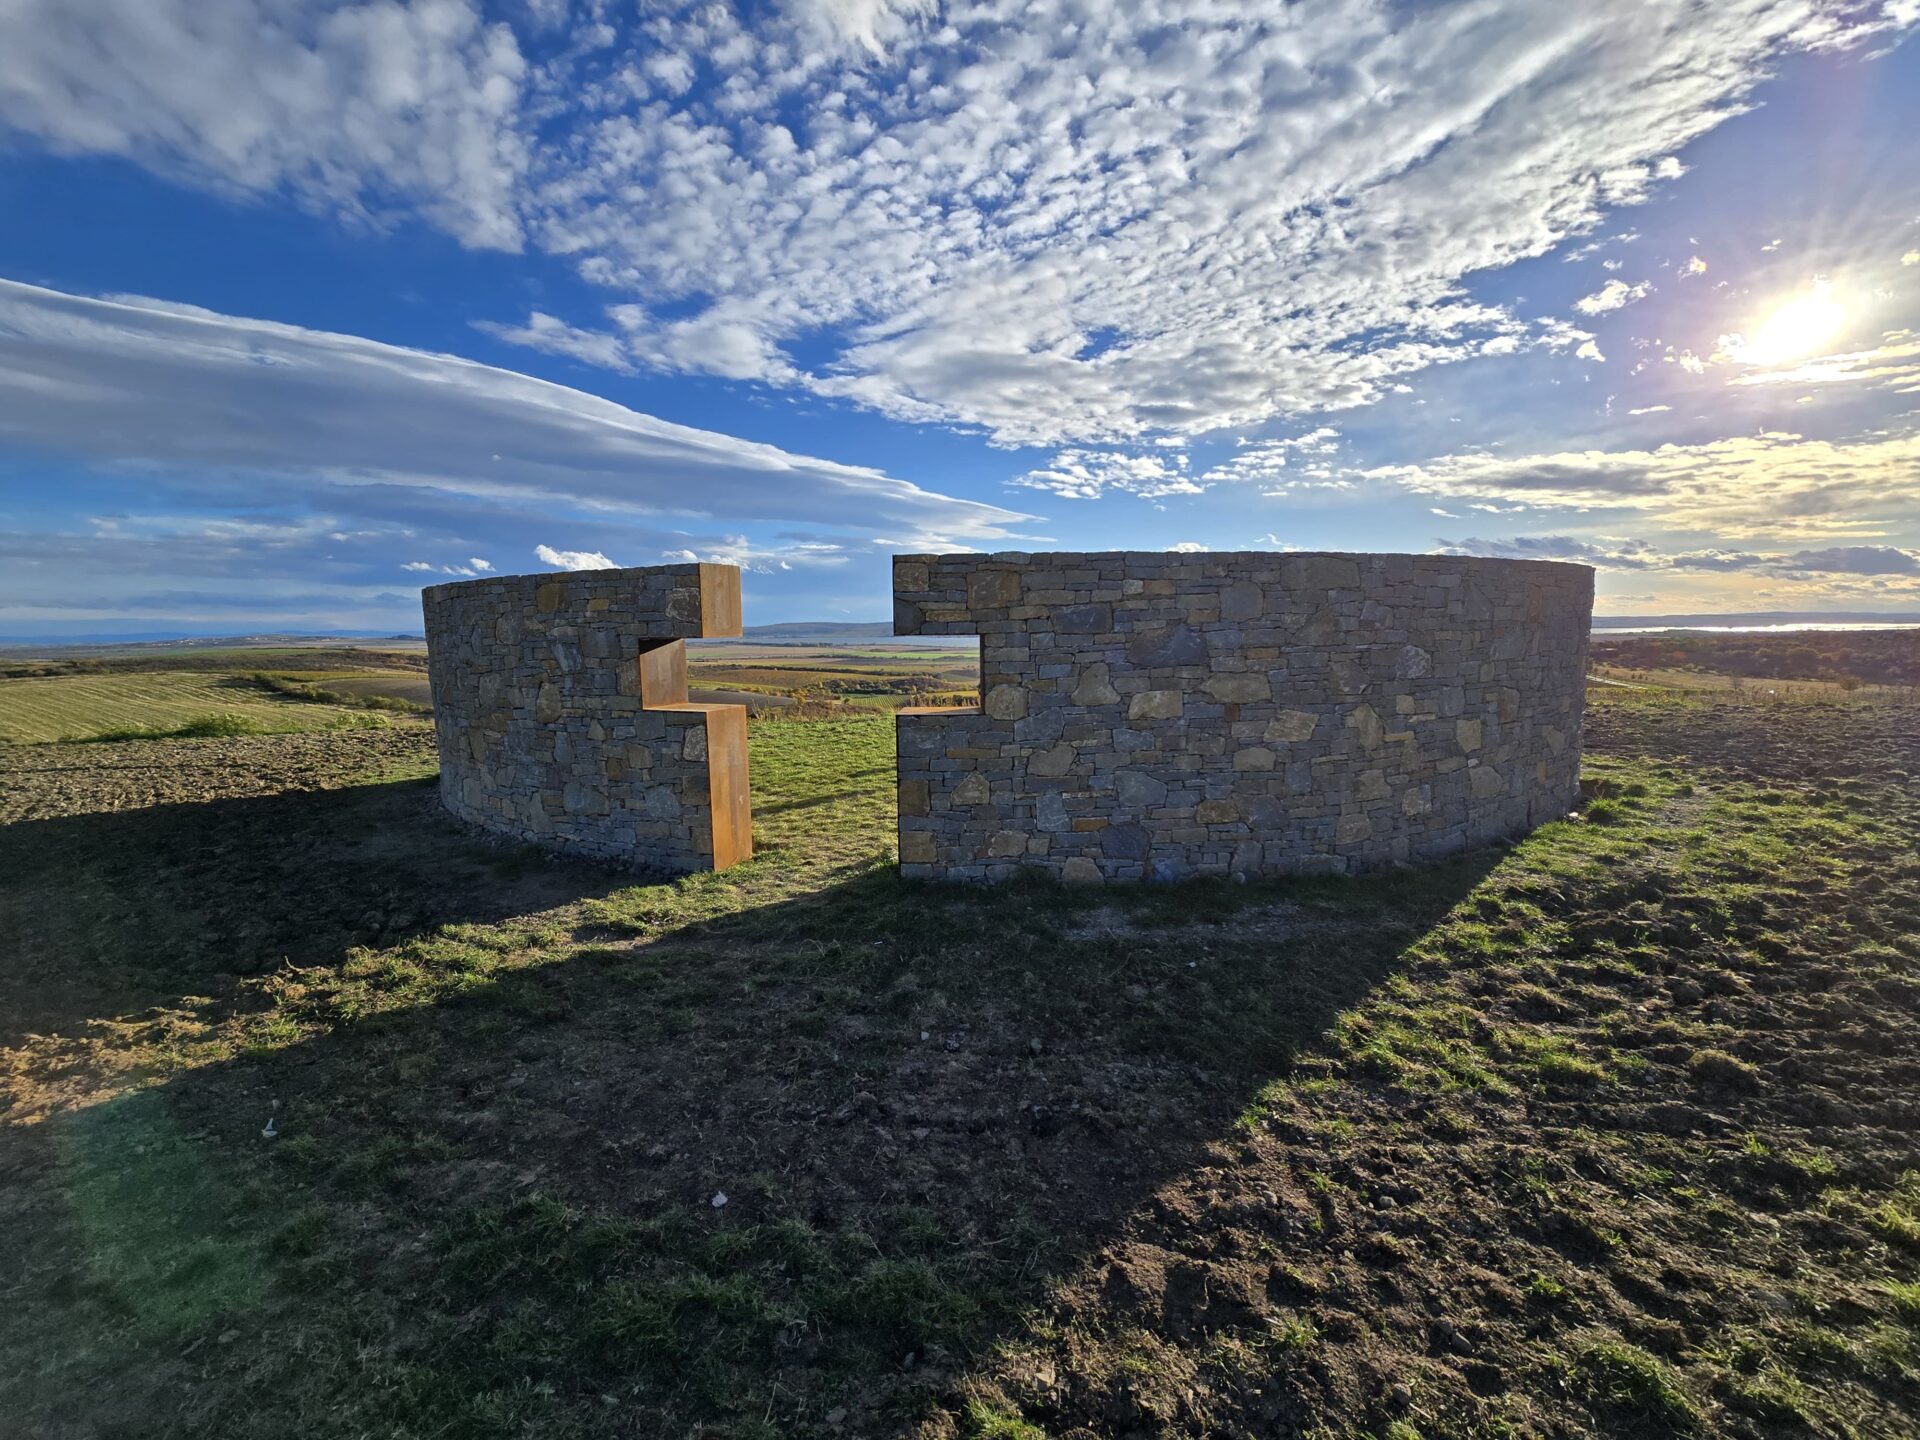
The brief: a stone wall built with concrete and tight joints
In February 2025, the Municipality of Starovice approached us to build a stone wall at the Hochberk viewpoint.
The brief was specific: a structure built with concrete, tight visible joints, with the choice of suitable stone left to our experience of working with natural materials.
It was clear from the plans that this would not be an ordinary straight stone wall. The structure follows a pronounced curve and opens in its central section to form a cross-shaped opening.
A stone wall 2.2 metres high and 45 centimetres thick
The project documentation specified a wall height of 2,200 mm and a thickness of 450 mm. The foundations were designed in plain concrete to a frost-free depth of 1,000 mm below ground level.
The 45 cm thickness is also important from a stoneworking perspective. The visible face is not merely a thin decorative layer. Natural stone forms the actual mass of the structure, so while building the wall it is necessary to consider both the appearance of the face and the way each stone is seated throughout the full depth of the wall.
The plan follows a circle rather than a straight line
The geometry of the structure itself is technically interesting. The project drawing is based on a circle approximately 15,000 mm in diameter, which defines the curve of the stone structure.
With a straight wall, one continuous line can be checked as work progresses. With a curve, the builder must simultaneously control the shape of the curve, the wall thickness, the height and the continuity between individual stones. A deviation that is almost invisible over one metre can become increasingly obvious as the curve continues.
“With a straight wall, you control the plane. With a curved wall, you have to monitor the height, thickness and line of the curve at the same time. A small error gradually multiplies over several metres of wall.”
Luděk Komoň Sr.
The cross is part of the geometry of the entire stone structure
The most distinctive feature of Hochberk is the cross-shaped opening in the centre of the stone structure. This motif formed part of the fundamental geometry of the project from the very beginning.
According to the project drawing, the central opening is 1,300 mm wide. At the level of the horizontal arm, the opening widens by approximately another 600 mm into each side of the stone wall.
| Part of the cross-shaped opening | Dimension according to the project |
|---|---|
| Central opening | 1,300 mm |
| Height of lower section | 1,200 mm |
| Height of horizontal arm | 500 mm |
| Section above horizontal arm | 500 mm |
| Extension into left side | 600 mm |
| Extension into right side | 600 mm |
| Total wall height | 2,200 mm |
We deliberately allowed the steel cross to oxidise
The edges of the cross-shaped opening are emphasised by a steel element. We did not want the steel to retain the bright appearance of new metal, nor did we want to cover it with paint.
We deliberately allowed it to oxidise. A decorative rust patina developed on the surface, creating a strong contrast with the natural stone while still fitting naturally into the material character of the structure.
The rust is therefore not a surface defect that we wanted to conceal. It is an intentional part of the final appearance of the project.
“New, shiny steel would have looked completely different next to the stone. Oxidation gave it its own colour and texture and allowed it to blend much better with the character of the entire stone structure.”
Luděk Komoň Sr.
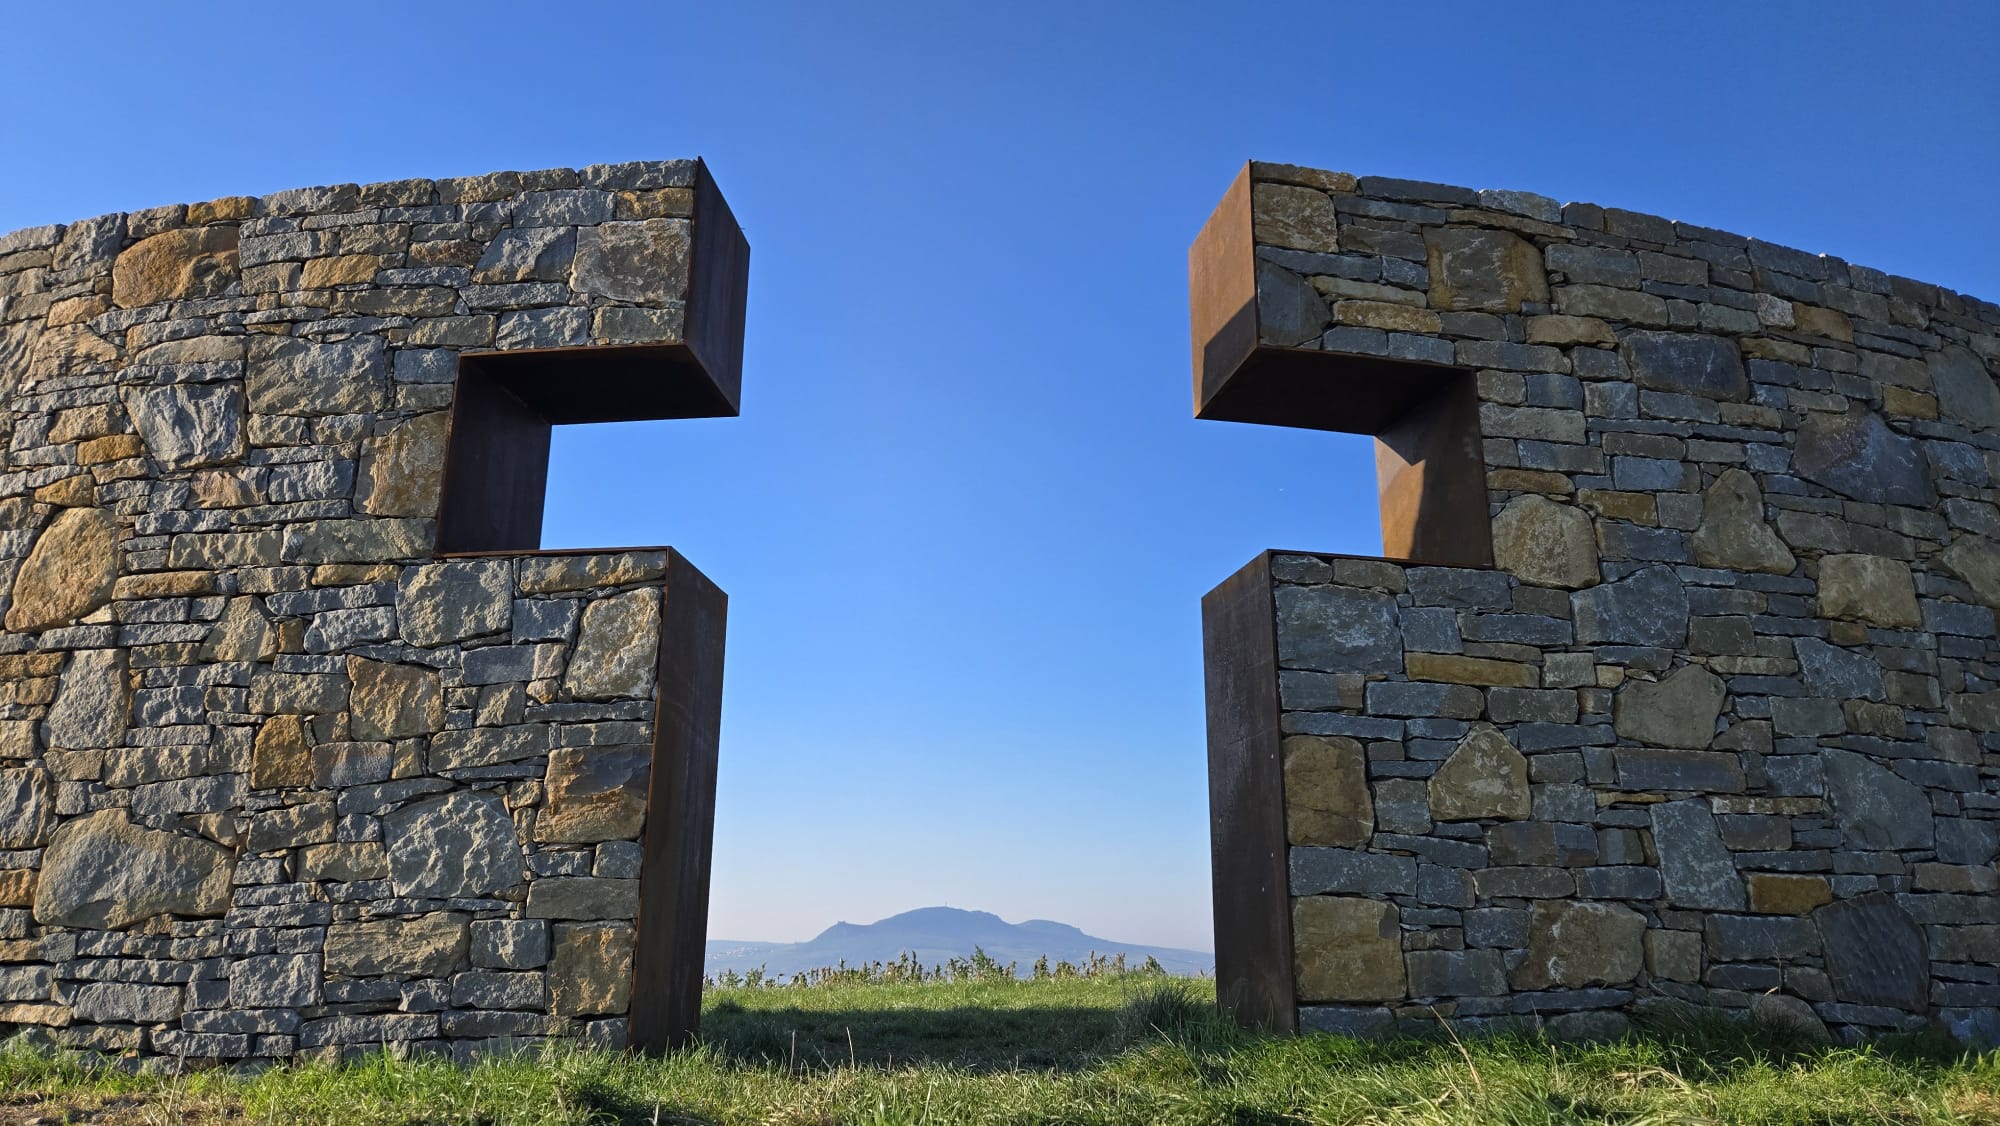
The most demanding detail: irregular stone meeting precise steel
Along the regular sections of the stone wall, the builder has a certain amount of freedom when selecting individual stones. Around the cross, that freedom is significantly reduced.
The steel has precisely defined geometry. Natural stone, by contrast, is irregular. Every piece surrounding the cross therefore had to be selected and positioned so that it created a clean line while maintaining the required tight joint.
The junction between these two materials clearly demonstrates the difference between randomly stacking stone and consciously composing high-quality exposed stone masonry.
Tight joints place greater demands on every individual stone
One of the client’s requirements was a tight joint between the stones. The tighter the joint you want to achieve, the less room there is to compensate for a poorly selected piece.
Each stone therefore has to be selected for a specific position. Its shape, size, height and relationship to the stones already in place all need to be considered.
Larger and smaller pieces naturally alternate across the wall face. Larger stones create stronger visual anchors, while smaller material allows irregular spaces to be closed without unnecessarily widening the joints.
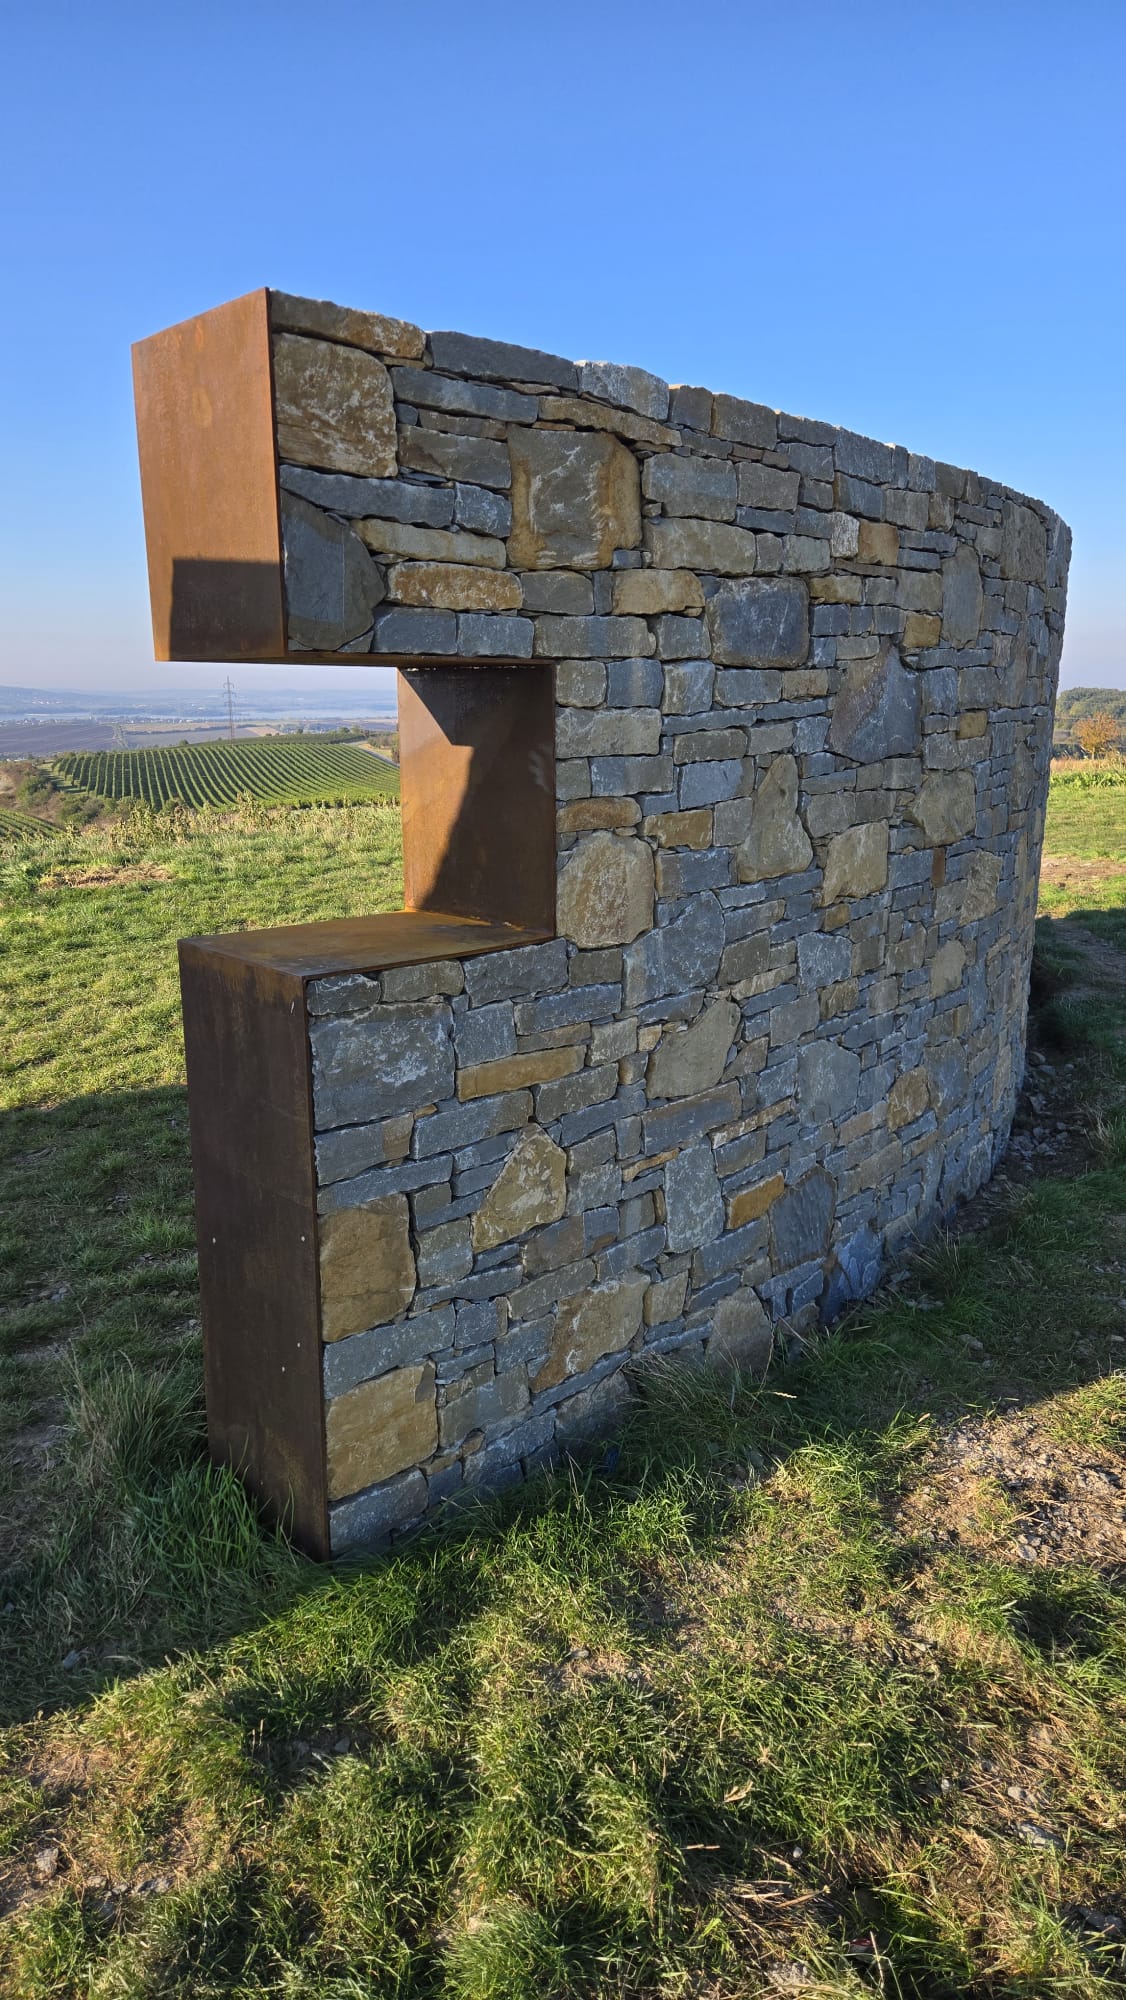
The project defined the geometry. The stone pattern emerged during construction
A project like this involves two different levels of work. The plans precisely define the position of the structure, the line of the curve, its height and thickness, and the dimensions of the opening. They cannot, however, determine in advance the position of every irregular piece of natural stone.
Every stone has a different shape, height, bearing surface, colour and texture. During construction, decisions therefore have to be made continuously about which stone to use in a particular position, how to orient it and how the next stone should connect to it.
The project defines the geometry. The stonework creates the final visual pattern of the wall.
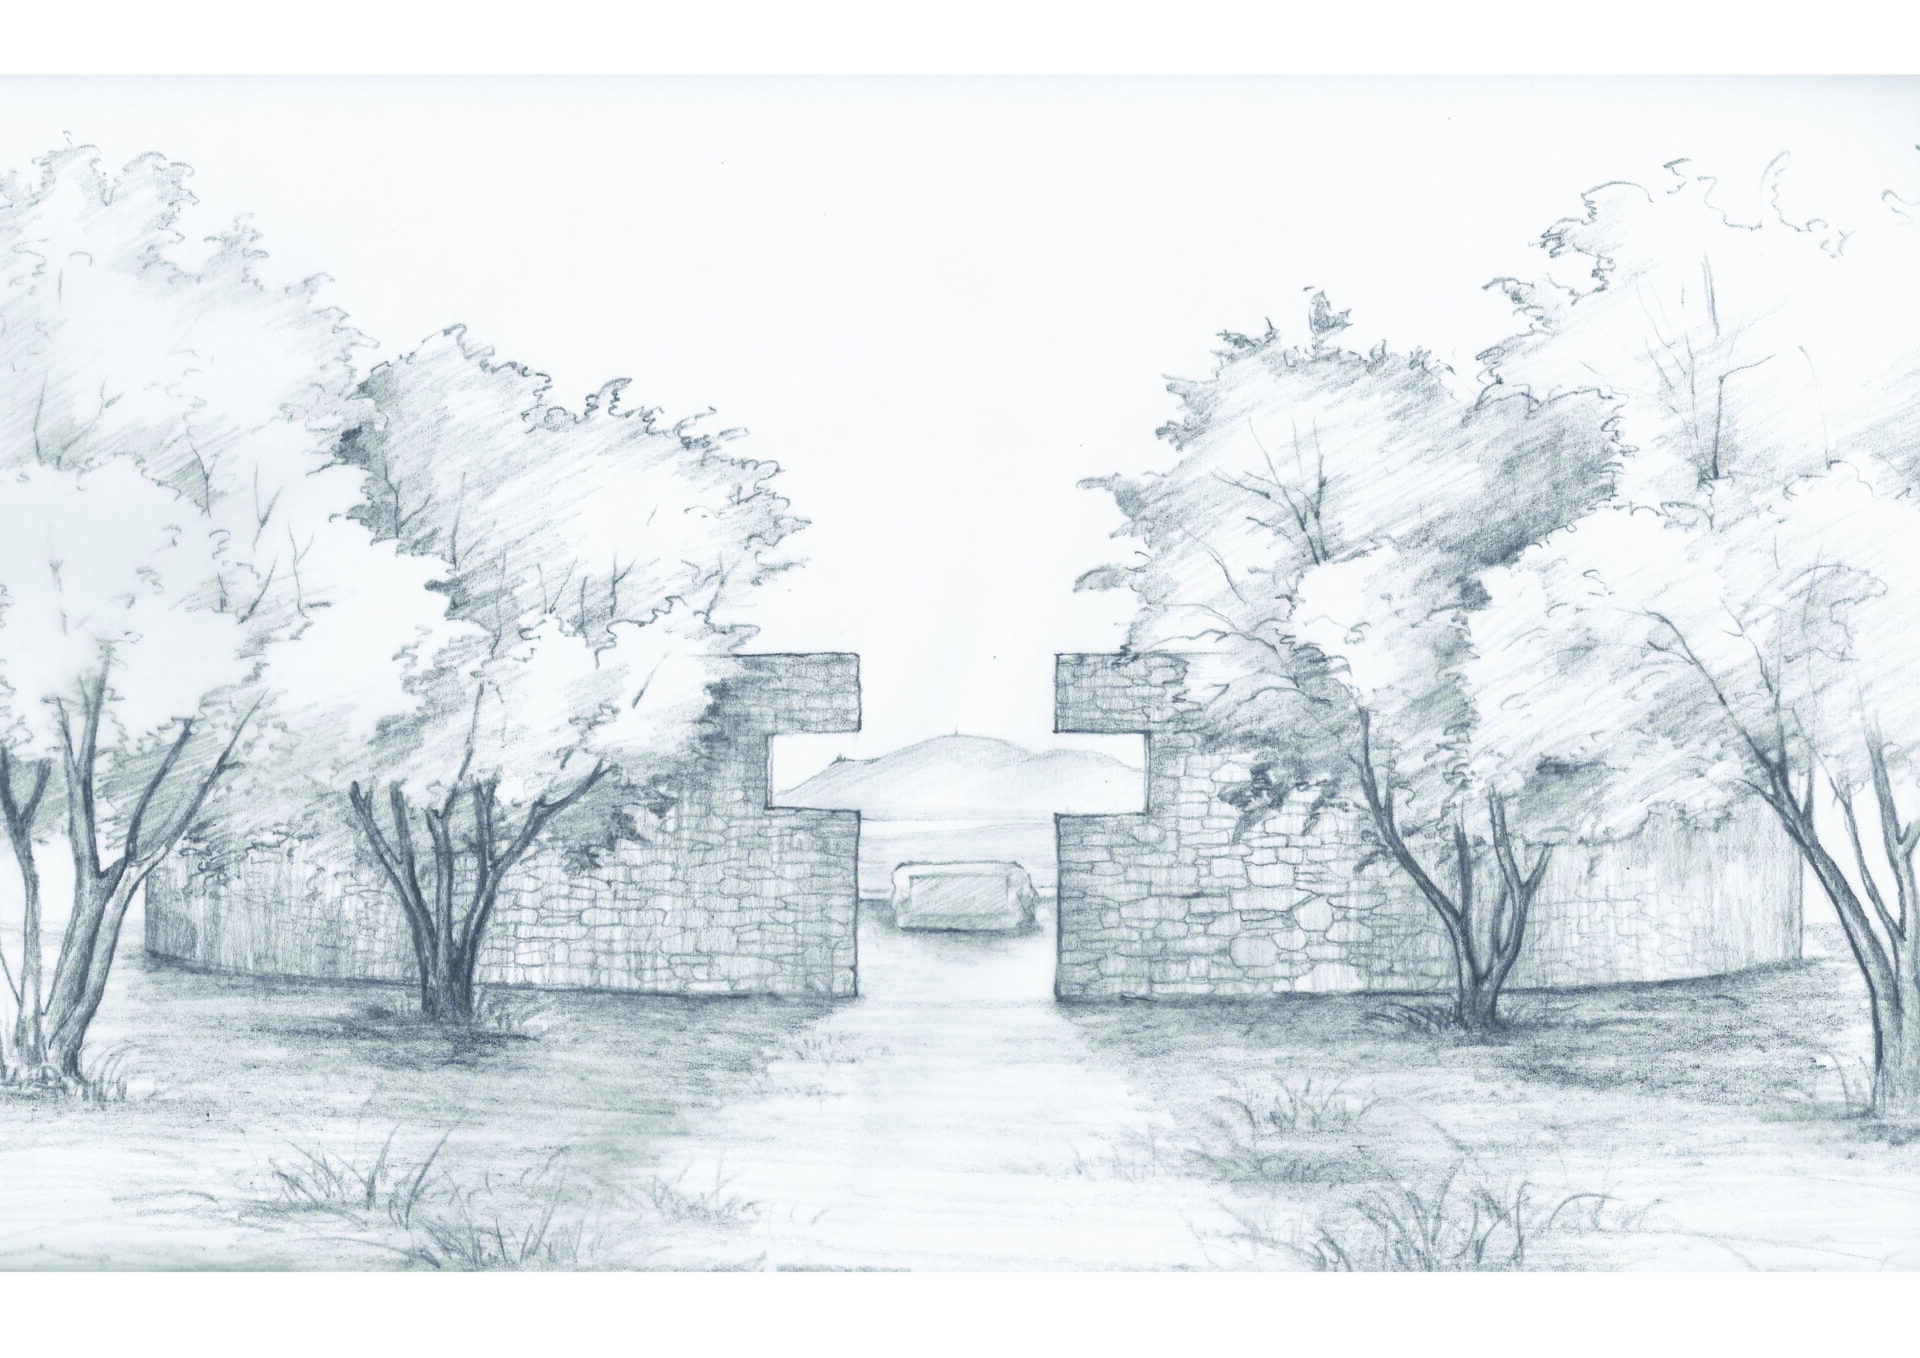
From sketch to finished stone structure
Before construction began, we had a sketch that clearly showed the basic concept of the project – a substantial stone form divided by the central motif of a cross.
A sketch cannot, of course, reproduce the pattern of real natural stone. That emerged only during construction, through the selection of individual stones directly on site.
Daniel Pospíchal worked with us on the stonework
Daniel Pospíchal also worked with us on the Hochberk project. It was not our first stonework project together.
When people work together with natural stone repeatedly, they gradually develop a shared stonework style. We already understand how the other person selects stone, what kind of pattern we want to achieve in the wall, how we combine larger and smaller pieces and how tightly we want to close the visible joints.
This consistency is particularly important on a long exposed wall. If every mason arranged the stone in a completely different way, the individual sections could begin to look visually disconnected. With Daniel, we already know what kind of stonework style to use so that our work comes together and the entire wall reads as one coherent structure.
Landscaping followed completion of the wall
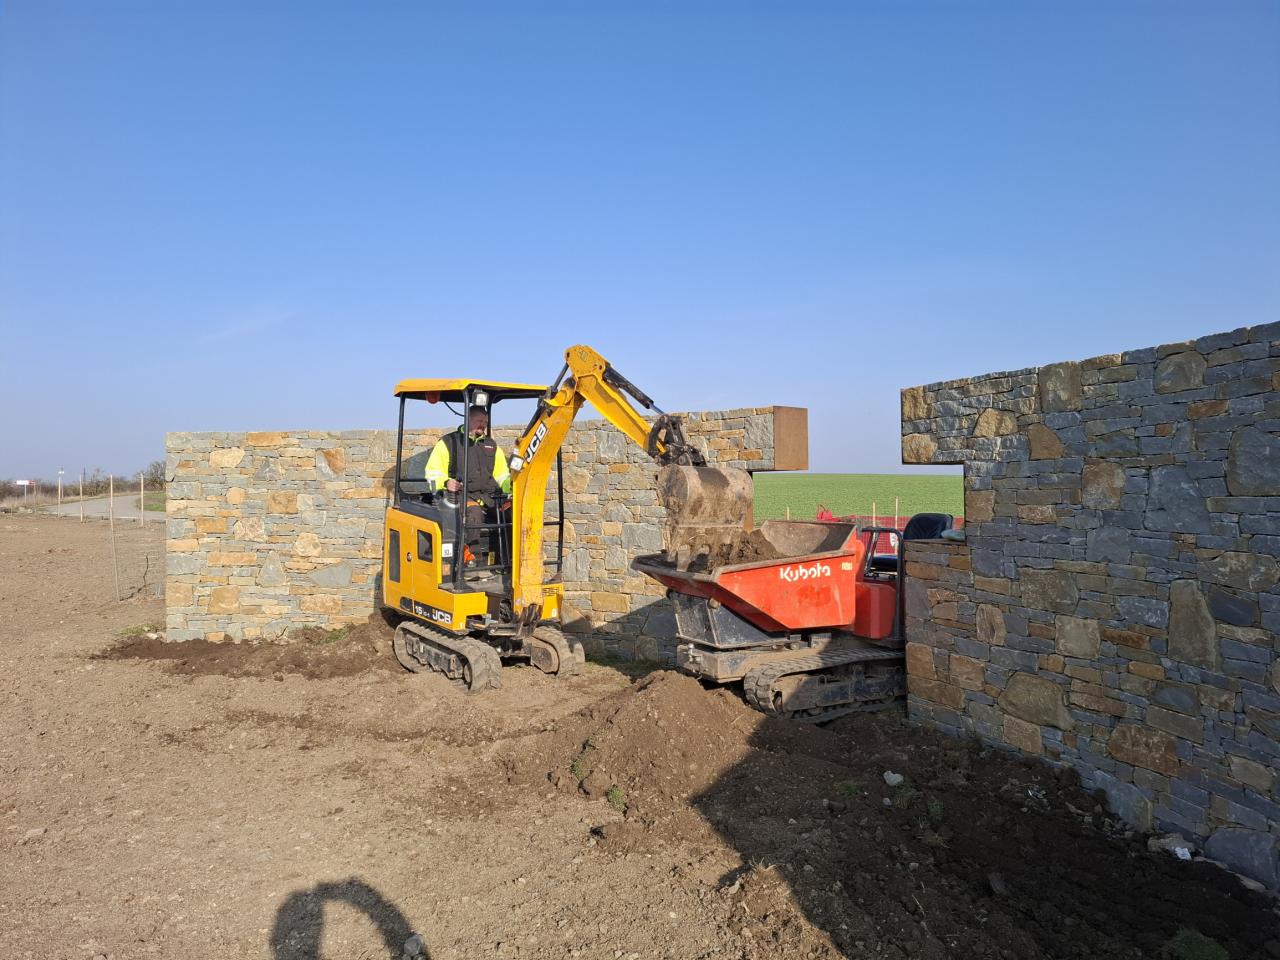
After the main stone structure was completed, work continued with landscaping around the site. We excavated soil with a mini excavator and moved material using electric construction wheelbarrows.
Once the surrounding ground had been shaped, the final form of the structure became even more pronounced. The height of the wall, its curvature and the central cross all became easier to perceive.
An interesting detail: we precisely finished even the part of the wall that is barely visible from the ground
The stone wall reaches a height of 2.2 metres, meaning that an ordinary visitor can barely see its upper surface. Nevertheless, we finished the top of the wall with the same precision and attention to appearance as the visible faces.
The reason is simple. Hochberk is a viewpoint and an attractive photographic location, and today it is not unusual for structures like this to be photographed or filmed by drone.
A view from above immediately reveals areas that remain hidden from ground level. We therefore did not want the precision of the stonework to stop exactly where visitors could no longer see it. The wall had to look finished from above as well.
“When we build something from stone, we do not want it to look good only from the position people usually see it from. Here, we also took into account the fact that drones would be flying above the wall.”
Luděk Komoň Sr.
A timelapse shows the curve better than a static photograph
A photograph clearly shows the texture of the stone and the detail of the joints. The curved plan and the relationship between the stone wall and the central cross only become fully apparent when moving around the viewpoint.
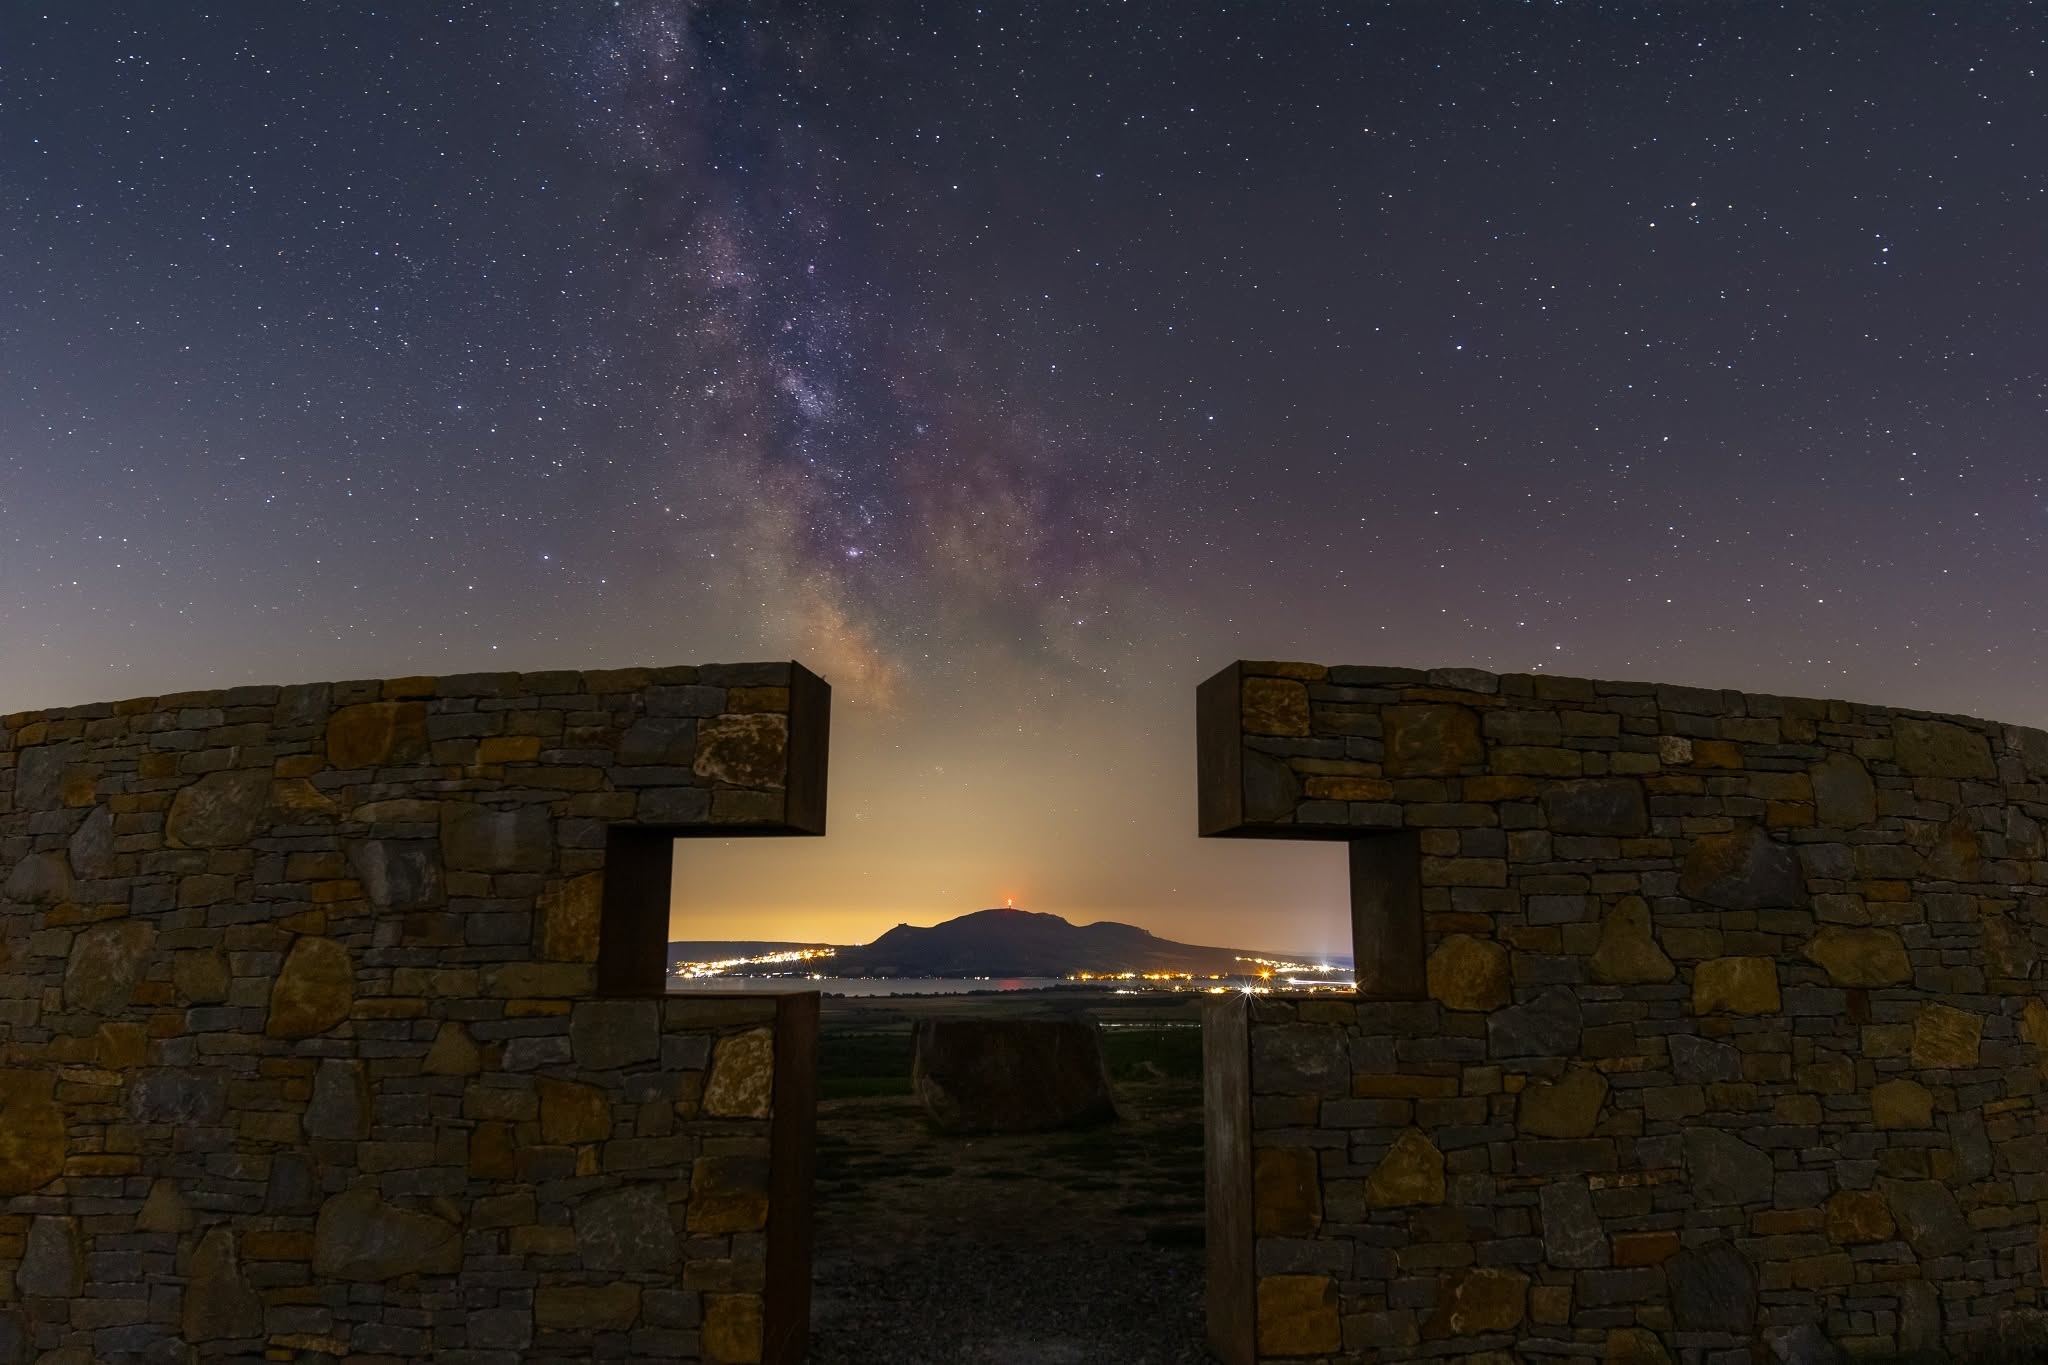
Pálava framed by the cross-shaped opening
The strongest view appears from the point where the geometry of the project aligns with the surrounding landscape. From this position, the silhouette of Pálava sits directly within the central cross-shaped opening.
The landscape is no longer simply a background behind the stone wall. It becomes part of the architectural composition itself.
From close range, the texture of the stone and the contrast of the rusted steel dominate. From further away, the cross becomes more prominent. And from one particular angle, the cross begins to act as a frame around Pálava.
The same stone structure at night
At night, the character of the place changes completely. The mass of the stone recedes into the darkness, while the opening itself, the distant lights of surrounding villages, the Pálava horizon and the night sky become more prominent.
The Milky Way is also visible above the landscape in the photograph. At night, the stone cross functions almost like a frame opening out towards the landscape and the sky.
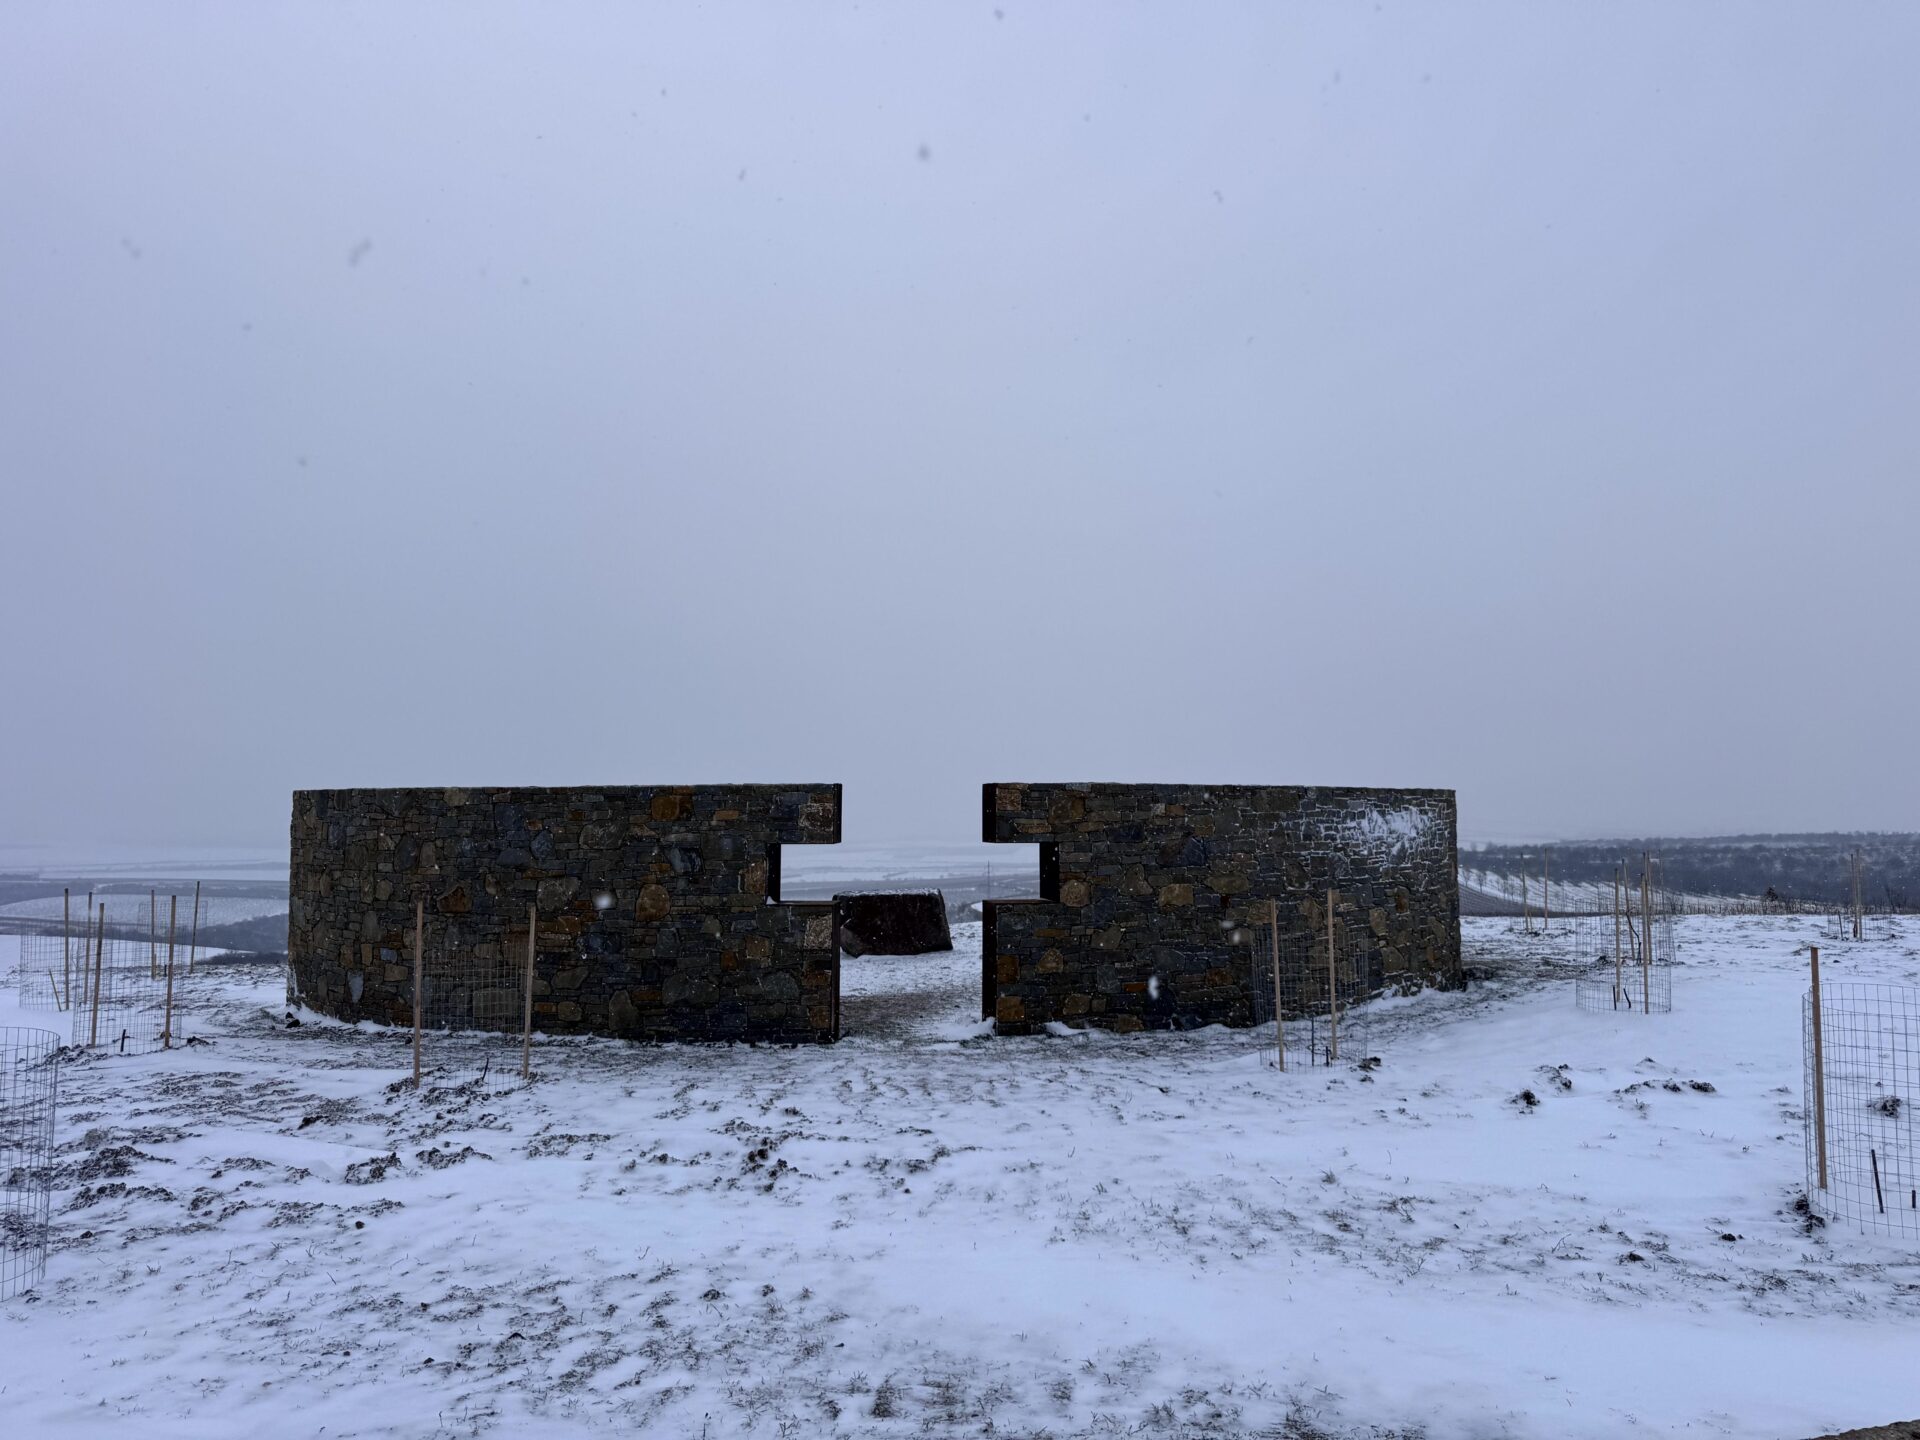
Stone and oxidised steel in the winter landscape
Winter, by contrast, emphasises the geometry of the structure itself. Snow suppresses most of the colours in the surrounding landscape, highlighting the curve of the wall, the darker pattern of the individual stones and the rust patina of the steel cross.
The inside of the curve creates a place to sit
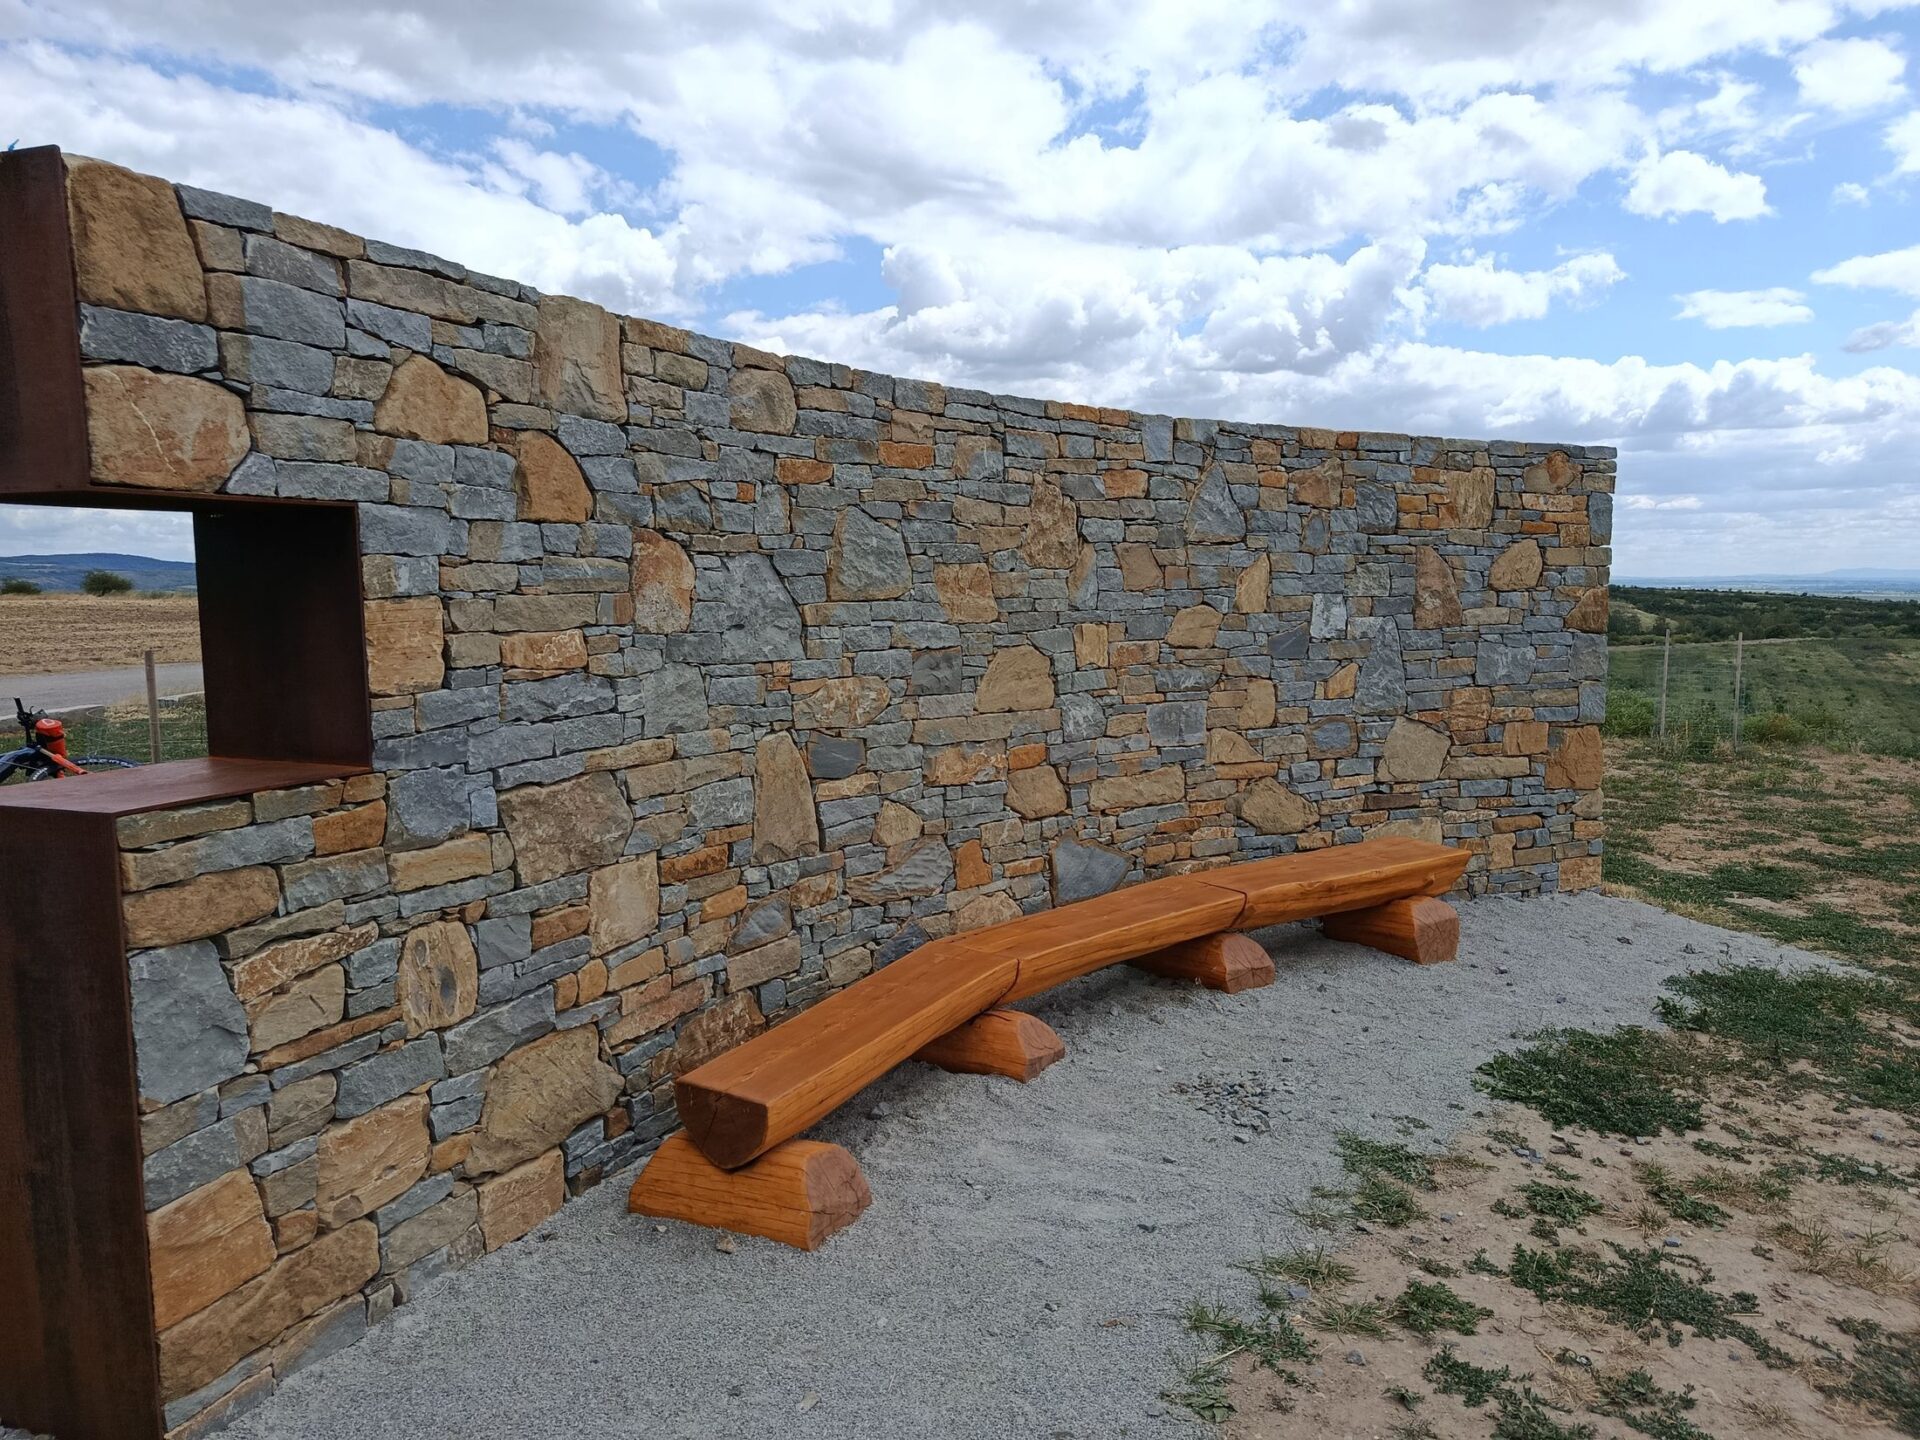
The Hochberk stone wall was not designed solely as a visual object. The inside of the curve creates a space where visitors can stop, sit down and experience the landscape from a completely different perspective than when viewing the structure from outside.
The seating follows the curvature of the stone structure. Visitors are therefore not sitting in front of a separate straight wall, but directly inside the curve, which forms a substantial stone frame around them.
From this side, the character of the masonry is also clearly visible. The quality of the exposed stonework was not considered only on the outer face overlooking the landscape. We gave the same attention to the inner face, which visitors see at close range while sitting inside the structure.
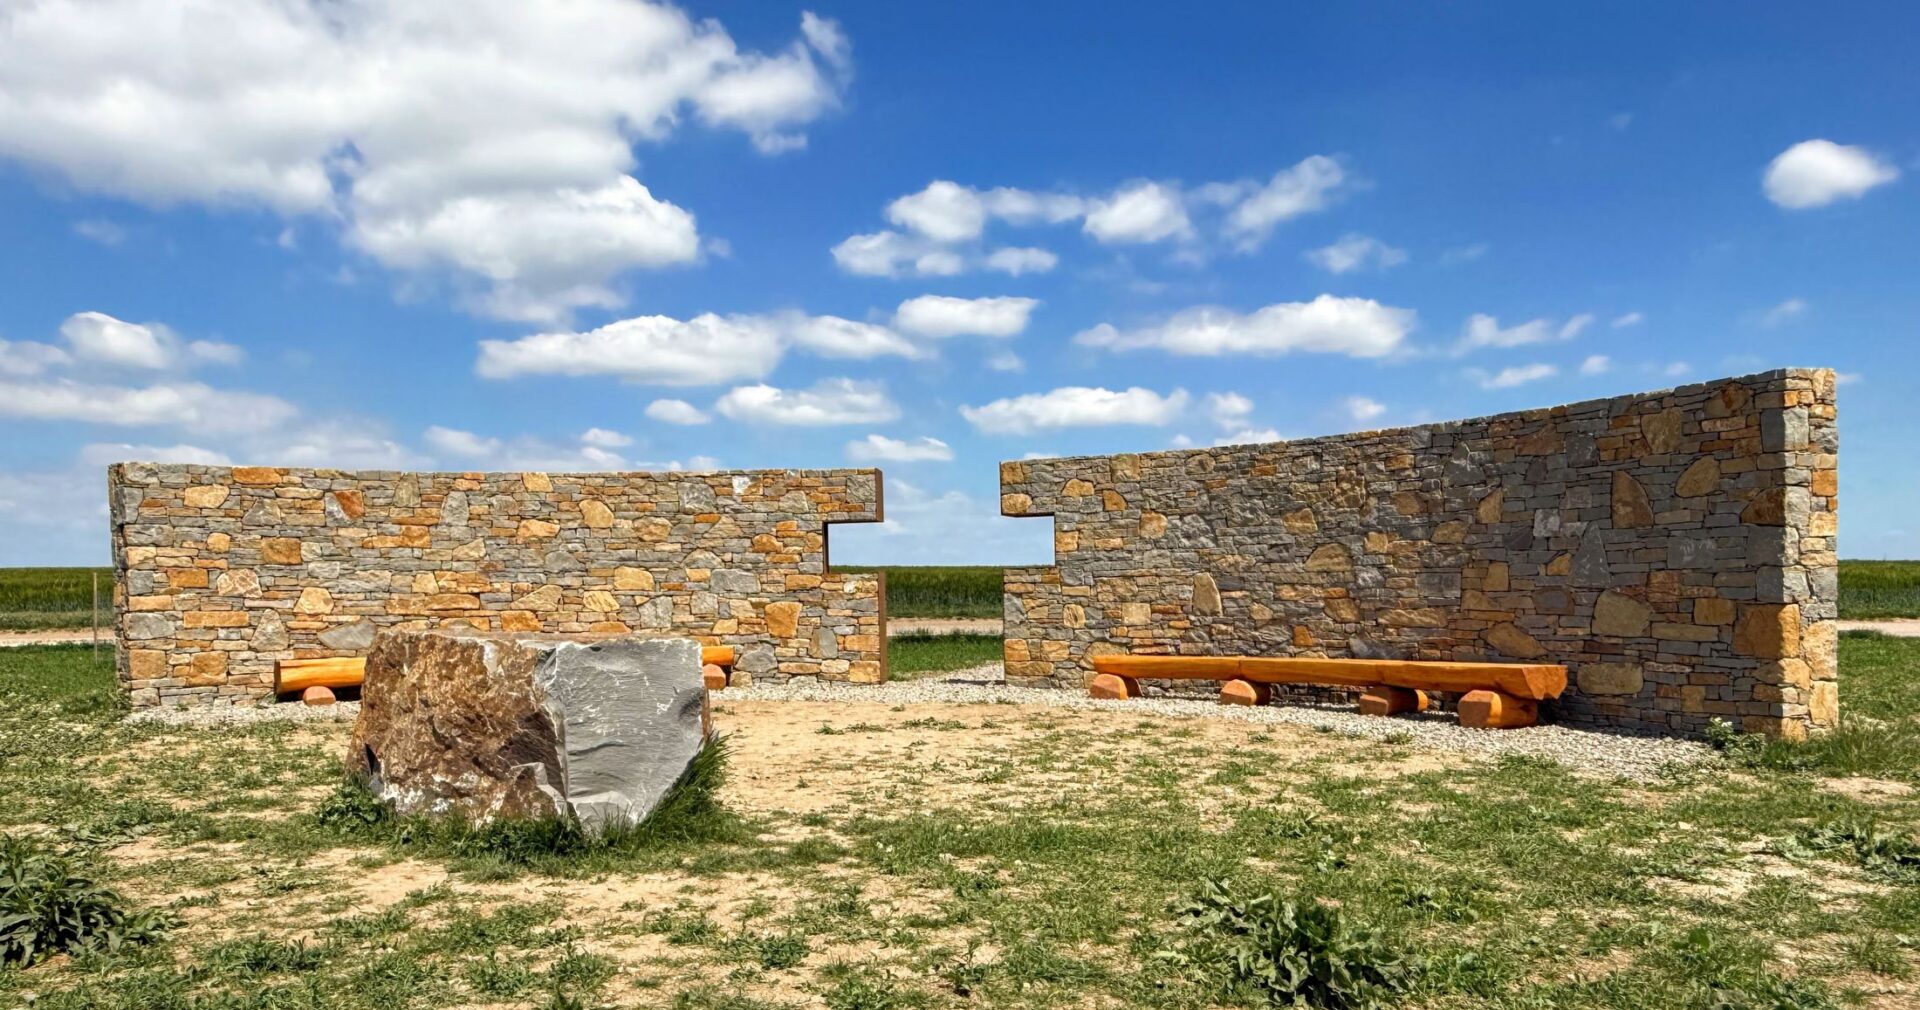
From the centre of the structure, the entire inner face of the stone wall is visible
From the space inside the curve, it becomes clear that the two stone sections work together as a single composition. The cross-shaped opening remains at the centre, the curved walls continue on either side, and seating runs along their inner faces.
Beyond the structure, the surrounding landscape and vineyards open up. The stone construction does not close off the space – instead, it directs the visitor’s attention towards the view.
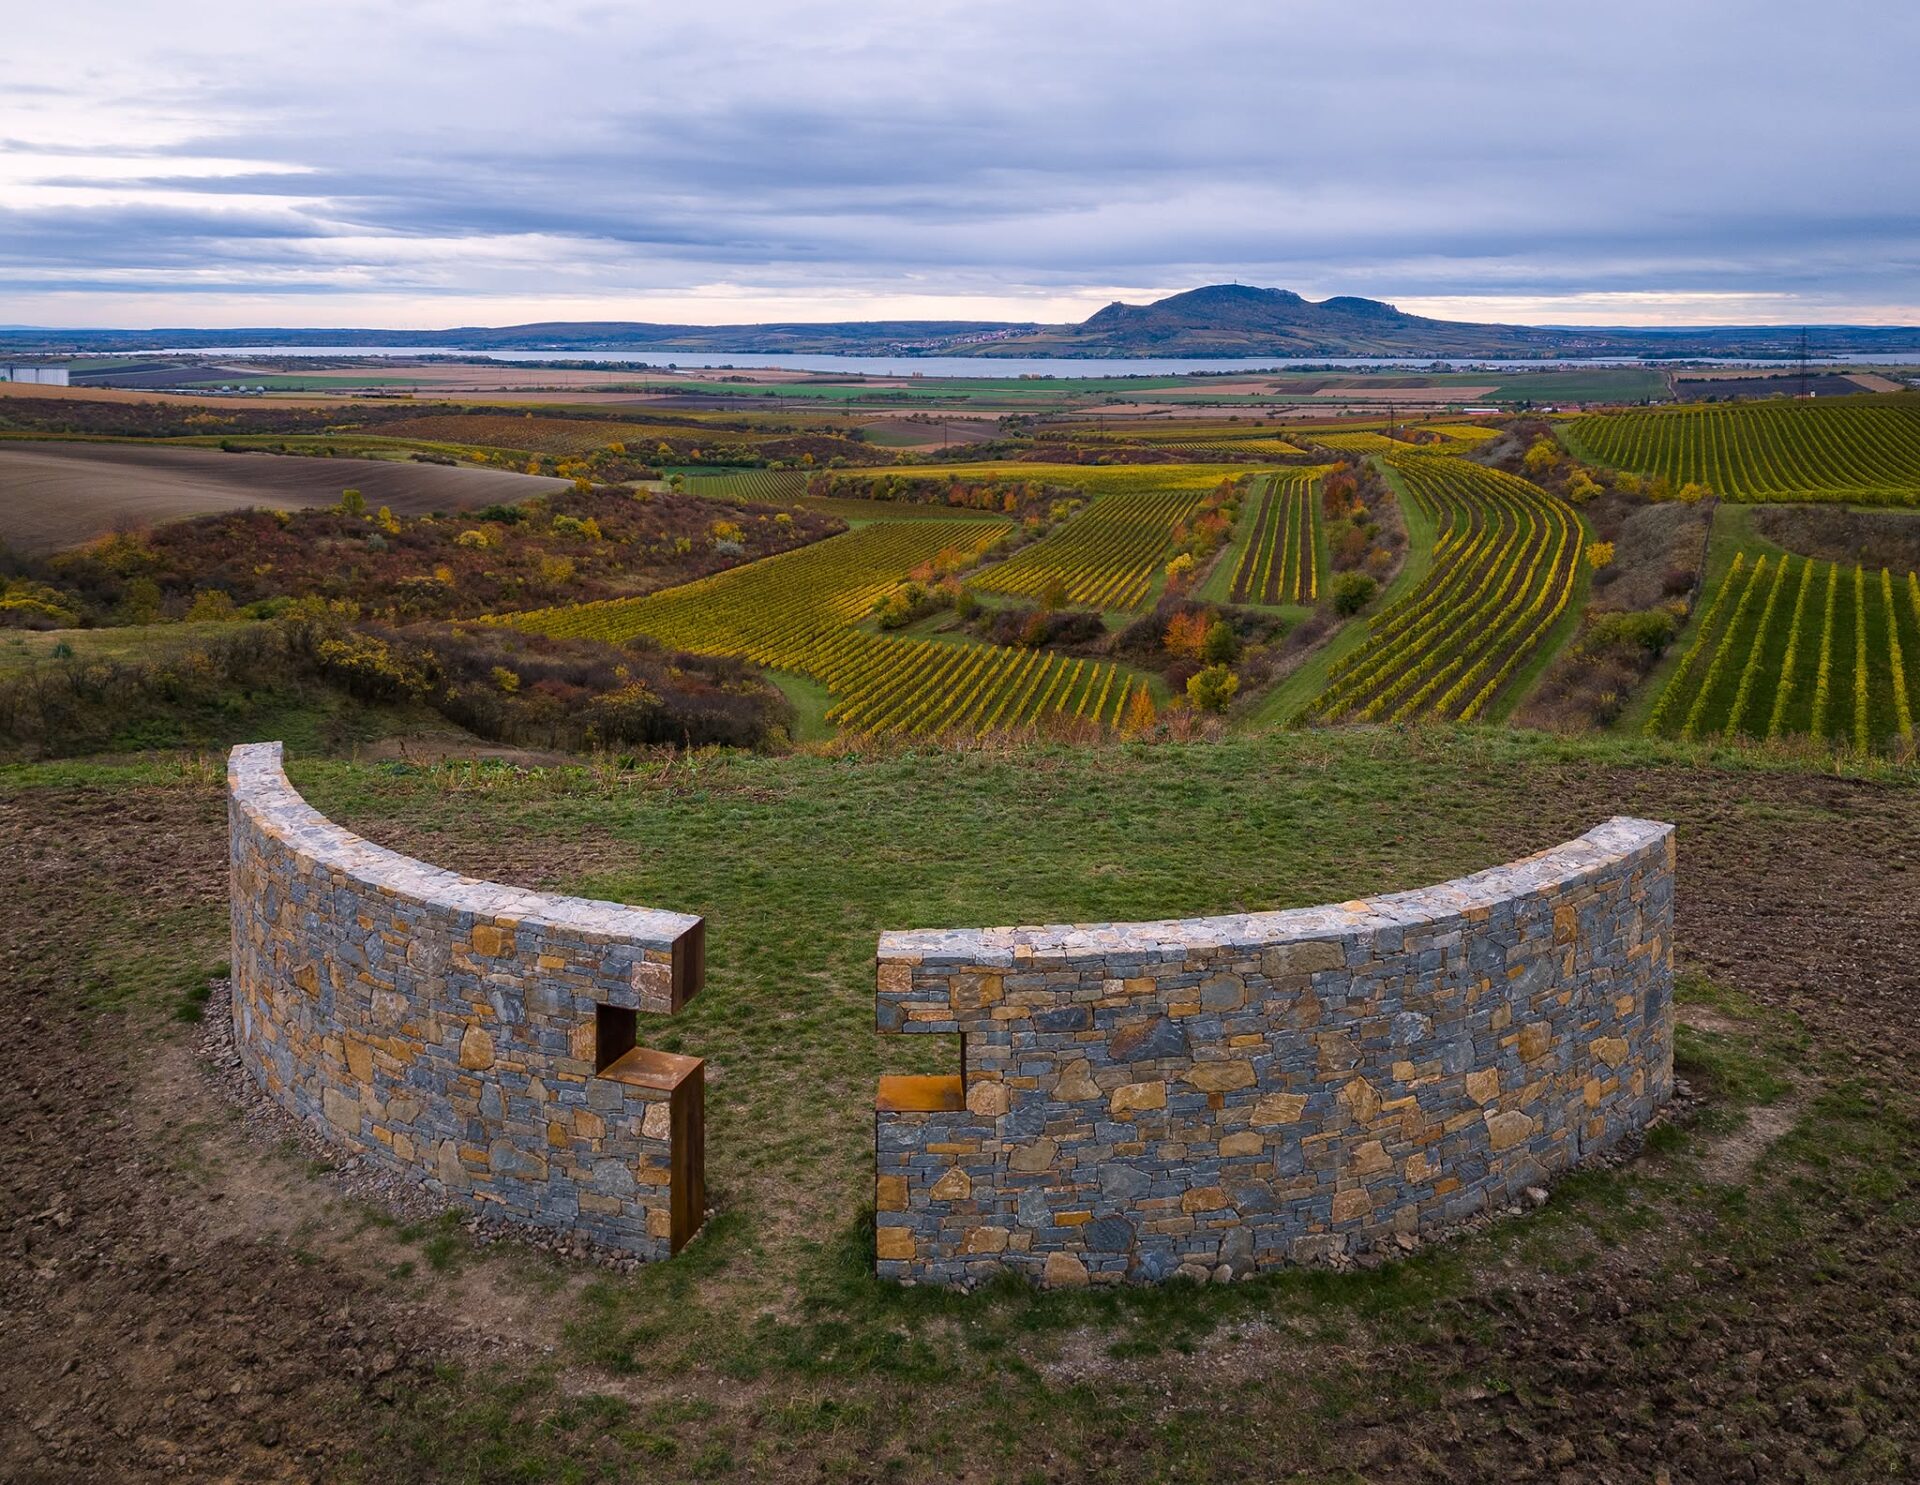
The view from above shows why the curve matters
From above, it is easiest to see that the curvature of the stone wall is not arbitrary. The two sections form a shared space oriented towards the surrounding landscape and Pálava.
This view also reveals a detail we considered important during construction: the upper surface of the stone wall is finished with the same precision. A visitor standing at ground level can barely see it, but it becomes part of the overall appearance of the structure when photographed or filmed from a drone.
The stone structure will form part of weddings and other events
Hochberk is not intended to function only as a place people visit for the view. The site will also host various events and social occasions, including weddings.
On such occasions, the relationship between the stone, the cross-shaped opening and the surrounding landscape becomes even more significant. The stone wall creates a distinctive setting in its own right, while from the correct angle it frames Pálava directly within the central opening.
This is another reason why it made sense to treat the structure as more than a single frontal view. The geometry of the curve, side views, steel details and the upper finish of the wall all mattered.
The most demanding aspects of this stonework project
| Part of the project | What made it challenging |
|---|---|
| Curved plan | the line of the curve had to remain smooth throughout the full length of the structure |
| Height of 2.2 m | any deviation in geometry becomes more visible as the wall rises |
| Thickness of 450 mm | the exposed face had to work structurally with the full depth of the stone wall |
| Tight joints | required more precise selection of suitable stones for every position |
| Steel cross | irregular natural stone had to meet a precisely defined steel element cleanly |
| Top finish | it was carefully composed even though it is barely visible from normal ground level; the structure also had to look good from above and when viewed by drone |
| Overall masonry style | with several people working on the wall, it was necessary to maintain a consistent stone pattern across the entire structure |
Designers of the Hochberk viewpoint
The project documentation for the Hochberk viewpoint was prepared in 2024 by the then design office HUKO projekt s.r.o. The project was developed by Ing. Jan Kovář and Ing. Štefan Hudáček.
Ing. Jan Kovář is listed in the project documentation as its author, while Ing. Štefan Hudáček is listed as the responsible project engineer. The original HUKO Projekt later underwent a change and now operates as HUDA Projekt. Ing. Jan Kovář continues independently as a designer under the name Jan Kovář – projekce.
The project defined the main geometry of the structure – the position and curvature of the wall, its height of 2,200 mm, thickness of 450 mm, foundations and the dimensions of the central cross-shaped opening. The stonework then had to translate this precisely defined geometry into irregular natural material.
Veronika Huková also supervised the architectural character of the project
Ing. Veronika Huková, a garden and landscape architect from Klobouky u Brna, was also involved in the design of the viewpoint. During construction, she visited Hochberk several times to check how the design was being translated into the finished stone structure.
For us, this collaboration was particularly important when resolving details. A project can precisely define the shape, proportions and intended result, but natural stone has its own character and many decisions can only be made directly during construction. This is exactly where the architect’s perspective has to meet practical stoneworking experience.
And one amusing coincidence: despite the similarity of the names, Veronika Huková has no connection whatsoever with the former HUKO projekt design office. The resemblance between her surname and the company’s name is purely coincidental.
Our collaboration on Hochberk is not the end of the story. We have already agreed on further joint projects with Veronika Huková, once again bringing together landscape and architectural design with construction in natural stone.
What this project demonstrates about working with natural stone
- natural stone can be incorporated precisely into strongly defined architectural geometry,
- a curved wall requires control of the entire structure, not just individual stones,
- tight joints significantly increase the demands placed on stone selection,
- connecting irregular natural stone to a precise steel element is one of the most demanding details,
- oxidised steel can work alongside stone as a deliberate material contrast,
- when several stonemasons work together, a shared masonry style is important,
- a well-finished structure should work visually even from angles that ordinary visitors rarely see,
- the project defines dimensions and geometry, but the final character of the exposed masonry develops during the stonework itself.
Want to understand how stone really fits together in a wall?
The Hochberk viewpoint is built with concrete, but the principles of working with natural stone remain the same: you need to learn how to read the stone, choose its position, create a clean exposed face, maintain proper bonding and work with irregular material so that the finished surface reads as one coherent whole.
You can practise these exact principles on our dry stone walling course. Dry stone construction is ideal for learning because a correctly or incorrectly positioned stone reveals itself immediately and cannot be hidden in mortar.
Frequently asked questions about the Hochberk viewpoint
Where is the Hochberk stone viewpoint located?
The Hochberk viewpoint is located near the village of Starovice in South Moravia, Czech Republic.
How high is the stone wall?
The designed height of the stone structure is 2,200 mm, or 2.2 metres.
How thick is the stone wall?
The designed thickness of the stone structure is 450 mm.
How deep are the foundations?
The project specifies a plain concrete foundation extending to a frost-free depth of 1,000 mm below ground level.
Is the Hochberk stone wall built using dry stone construction?
No. The municipality’s brief called for a stone structure built with concrete and tight visible joints.
How wide is the central opening?
According to the project drawing, the central opening between the two stone sections is 1,300 mm wide.
Why is the steel cross rusty?
It is intentional. We allowed the steel to oxidise naturally so that a decorative rust patina would develop on its surface, creating a contrast with the natural stone.
What can you see through the cross in the stone wall?
From a specific viewing position, the silhouette of Pálava aligns visually within the cross-shaped opening. The opening therefore acts as a frame for the surrounding landscape.
Who collaborated on the stonework?
Daniel Pospíchal also worked with us on the stone sections of the Hochberk project. Thanks to our previous work together, we already share a consistent way of arranging stone and a common visual approach to exposed masonry.
Who designed the Hochberk viewpoint?
The 2024 project documentation was prepared by the then HUKO projekt s.r.o. The project was developed by Ing. Jan Kovář, with Ing. Štefan Hudáček acting as the responsible project engineer.
Will weddings and other events also take place at Hochberk?
Yes. The site is intended to host various social events, including weddings. The stone structure, its cross-shaped opening and the view towards Pálava will therefore form part of a genuinely used public space rather than functioning only as a standalone viewpoint.
Who Is Behind This Article