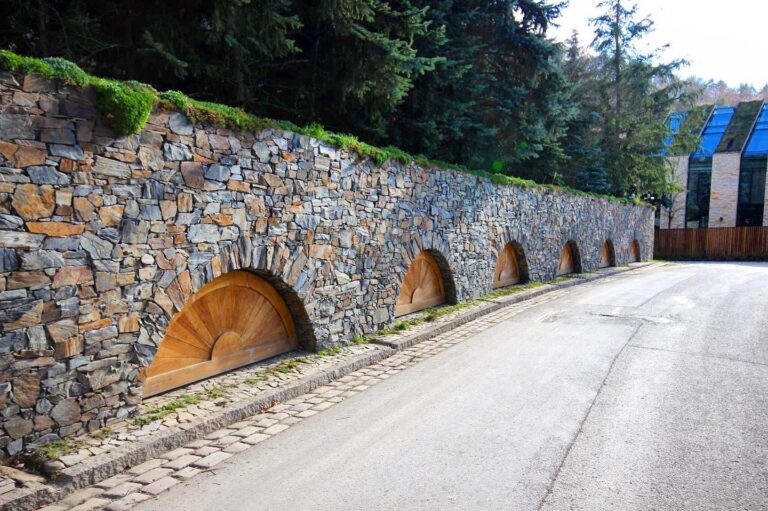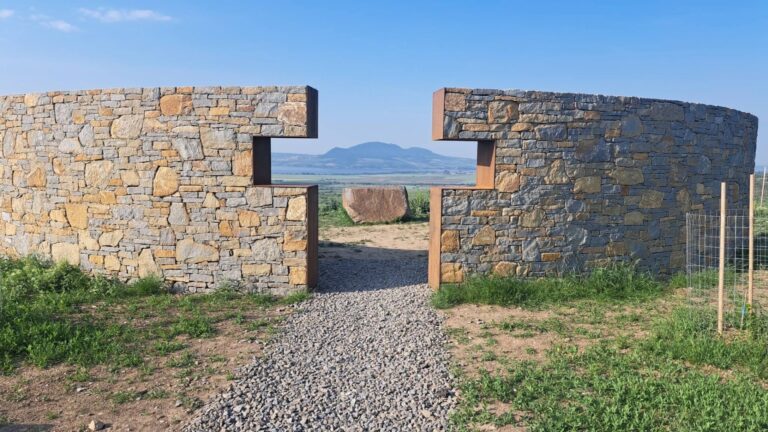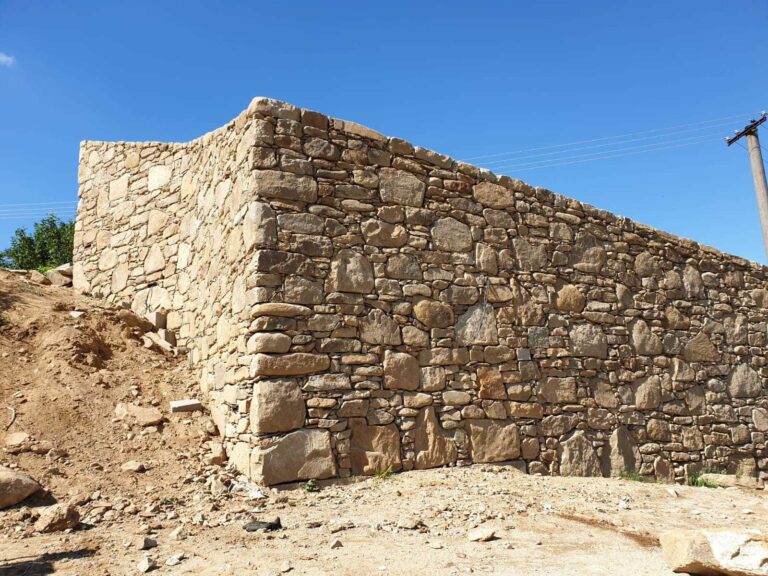


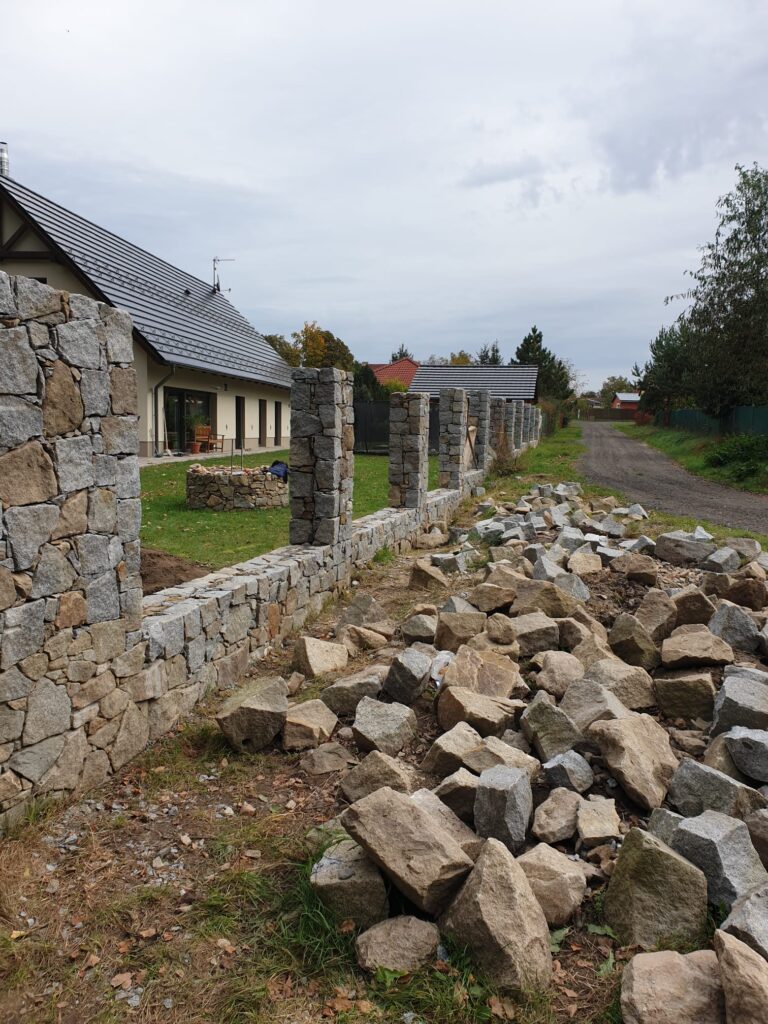
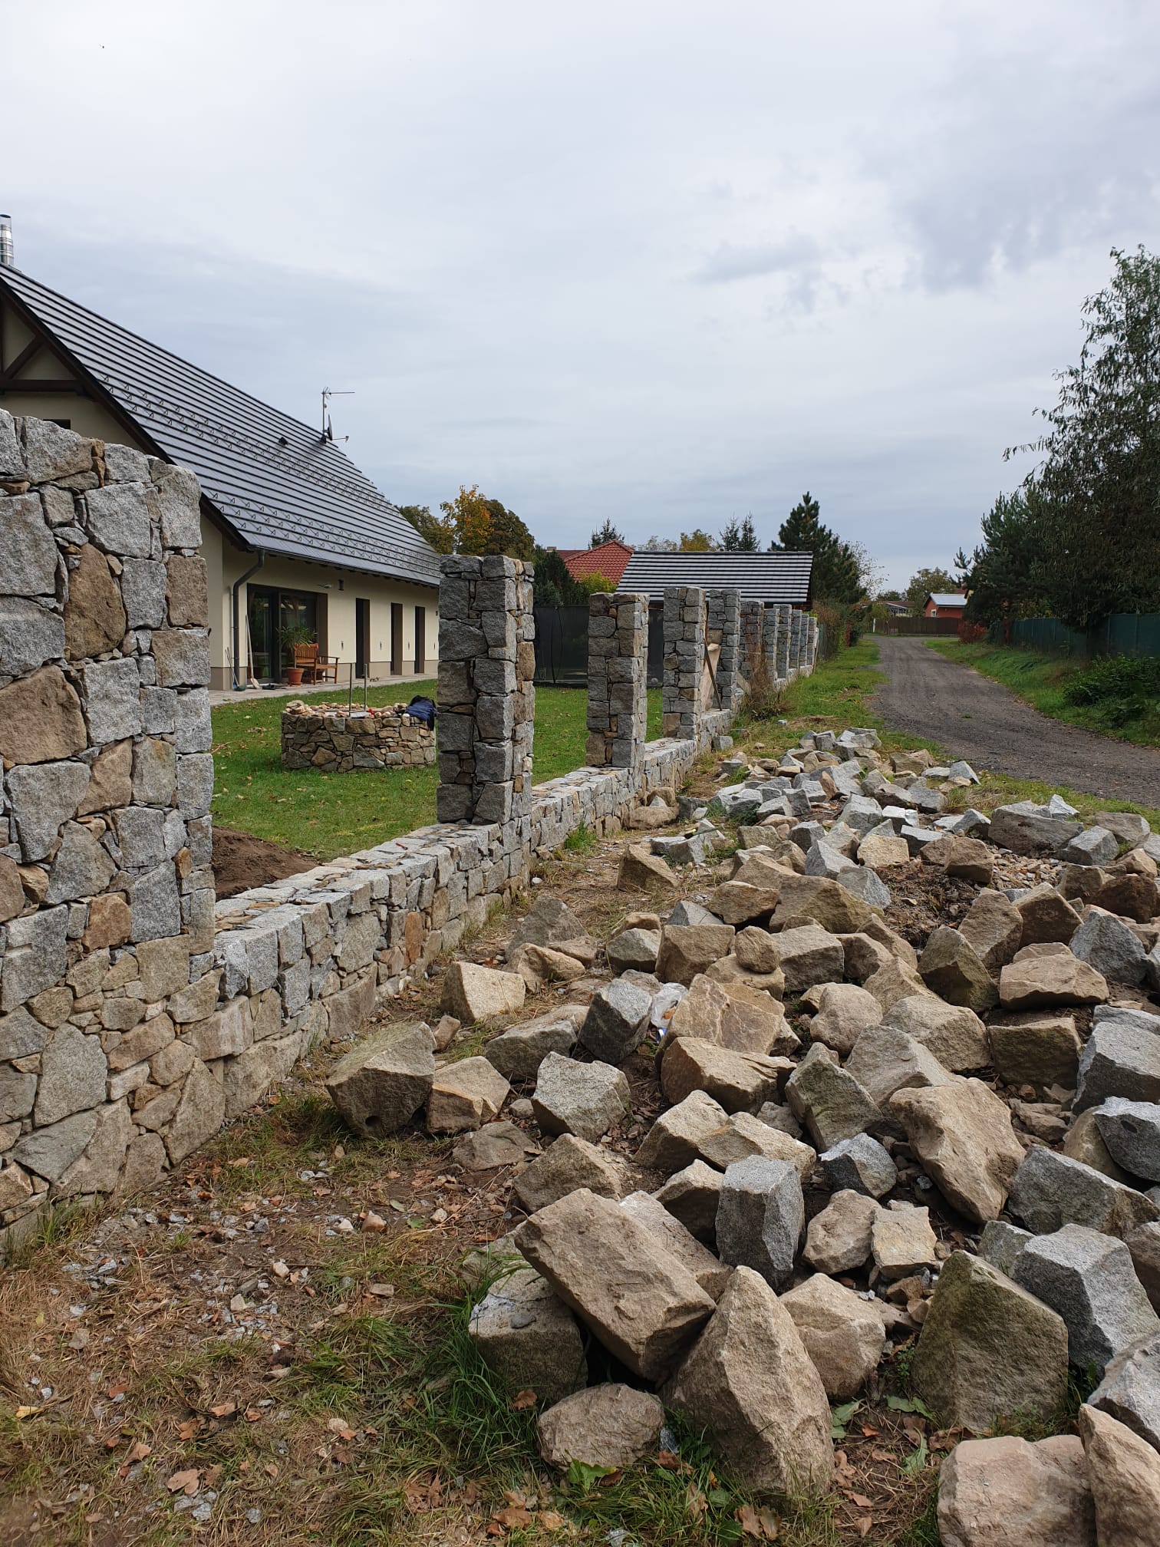
This stone boundary wall measures 30 metres in length and approximately 2 metres in height. Granite was used primarily for the pillars, while sandstone forms the masonry sections between them. More than 50 tonnes of natural stone were handled during the project.
The project demonstrates how two different types of natural stone can be combined within one substantial structure, with each material used for a different part of the finished wall.
Granite and Sandstone Boundary Wall: Project Facts
| Structure | Natural-stone boundary wall |
| Length | 30 metres |
| Height | Approximately 2 metres |
| Stone | Granite and sandstone |
| Granite | Used primarily for the stone pillars |
| Sandstone | Used for the masonry sections between the pillars |
| Total stone handled | More than 50 tonnes |
Why Granite and Sandstone Were Combined
Two different natural stones were incorporated into the same wall, with each material assigned a distinct role within the design.
- Granite was used primarily to build the substantial stone pillars.
- Sandstone forms the masonry sections connecting the individual pillars.
The contrast between the materials also helps define the rhythm of the 30-metre structure. The granite pillars visually divide the wall into individual sections, while the sandstone masonry creates continuous surfaces between them.
Planning a 30-Metre Natural-Stone Wall
With a stone wall of this length, the overall layout has to be considered before masonry work begins. The position of the pillars, the individual wall sections and their relationship to one another all influence the subsequent stonework.
This becomes particularly important when the project involves tens of tonnes of material. Moving or changing a completed section later can mean handling a considerable amount of heavy stone again.
Preparation therefore included setting out the individual parts of the structure and considering how the granite pillars and sandstone sections would connect across the full length of the wall.
Site Preparation and Setting Out the Wall
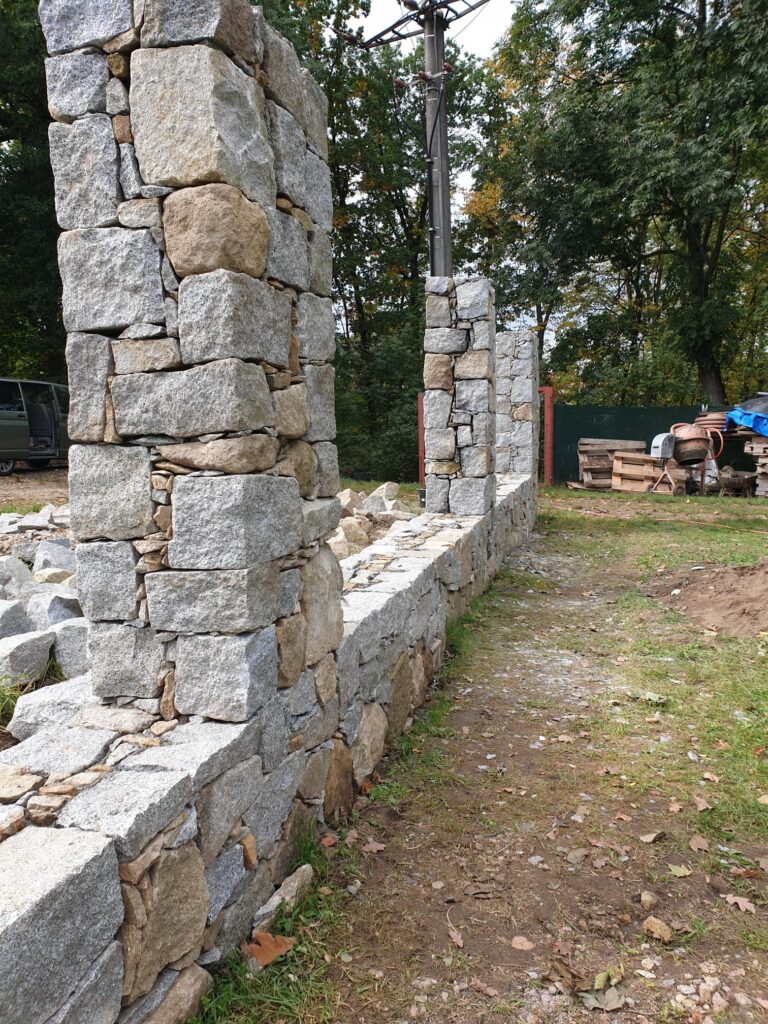
Before laying the first stones, the area for the future wall and its individual structural sections had to be prepared.
During construction of a 30-metre-long wall, the position and geometry of individual elements need to be checked continuously. Even a relatively small deviation at one end can become increasingly noticeable as construction progresses along the full length.
Building the Granite Stone Pillars
The granite pillars are among the most distinctive features of the finished wall. During construction, individual stones were selected according to their shape, dimensions and intended position.
This selection process is a fundamental part of working with natural stone. A manufactured brick or concrete block can usually be replaced by another element of identical dimensions. Natural stone is different: every piece has its own geometry, usable faces and potential position within the masonry.
The work therefore involves much more than simply placing stone into the wall. The builder continuously evaluates the available material and decides where each individual piece can be used most effectively.
Sandstone Masonry between the Granite Pillars
The sections between the granite pillars were built from sandstone masonry. Here too, the individual stones had to be sorted and selected according to their shape and the position where they could best function within the wall.
The finished appearance of natural-stone masonry is therefore not created only through shaping the stones. A significant part of the craft consists of sorting the material, turning individual pieces, comparing their faces and finding the right position for each one.
More than 50 Tonnes of Natural Stone
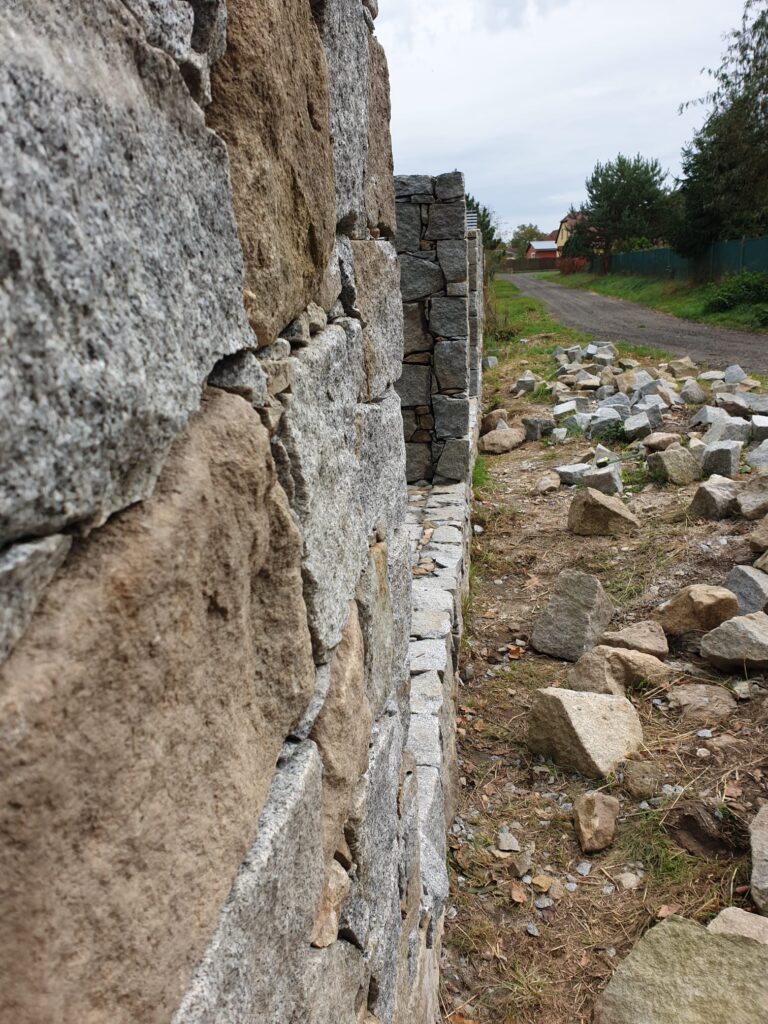
More than 50 tonnes of granite and sandstone were handled during the construction of the wall. At this scale, building the masonry itself represents only part of the total workload.
Stone has to be delivered, organised, moved, examined and sorted before a suitable piece reaches its final position in the structure.
For every stone, the process involves assessing its shape and usable faces and then deciding where it can contribute most effectively to the wall. Good material organisation therefore has a direct effect on how efficiently a large stonework project can progress.
What Determines the Quality of a Stone Wall?
The visible face is only one aspect of stone masonry. The position of the individual stones and the way they relate to the rest of the structure are equally important.
During work on a structure of this size, several practical principles repeatedly come into play:
- selecting an appropriate stone for its specific position,
- continuously checking the geometry of the structure,
- making effective use of the natural shape of each stone,
- organising the material so construction can progress efficiently,
- considering the whole stone rather than judging it only by its visible face.
Stone Selection Is Part of the Craft
One of the recurring lessons from a project involving more than 50 tonnes of stone is that masonry begins long before a stone reaches the wall.
Experienced stonework relies on being able to read the available material: identifying usable faces, recognising where a particular shape may fit and avoiding unnecessary shaping or repeated handling where possible.
The larger the project becomes, the more important this combination of craftsmanship and material organisation is.
Learning to Work with Natural Stone
The same fundamental skills – selecting stones, understanding their position within a wall and creating stable masonry – can be developed through practical training.
Our hands-on stonework courses take place in Novosedly, South Moravia, Czech Republic. Participants work directly with natural stone and learn how to evaluate and position individual pieces through real construction practice.
Explore our practical stonework courses and available dates or find out more about the Dry Stone Walling Course.
The Result: A 30-Metre Granite and Sandstone Wall
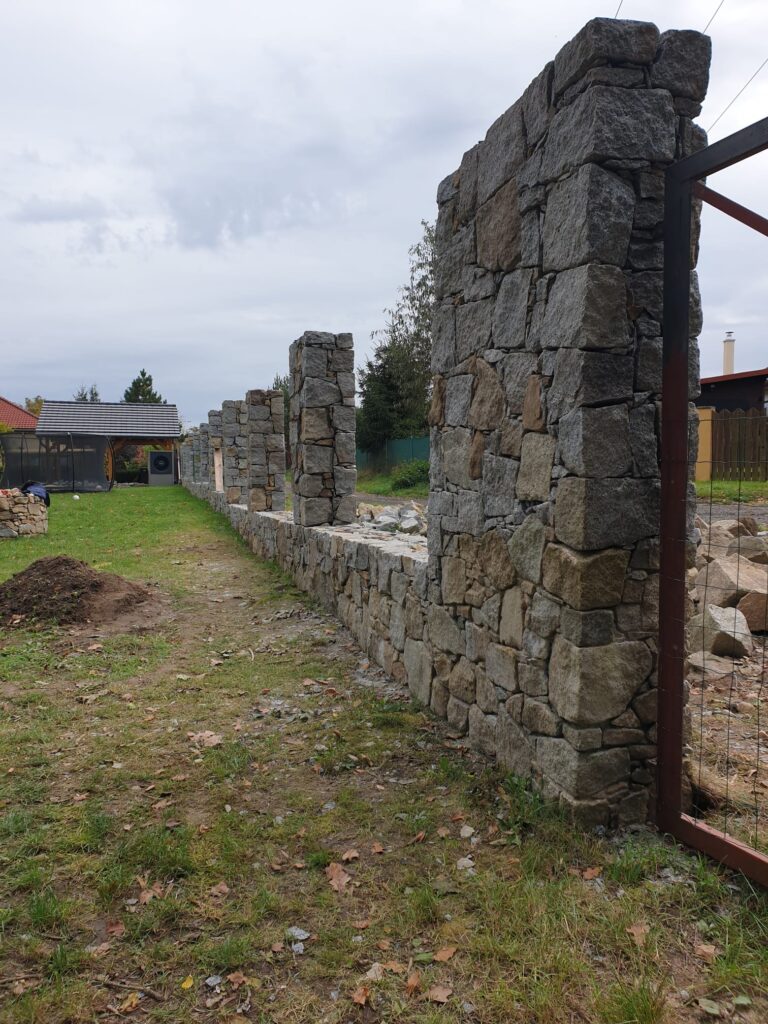
The completed boundary wall measures 30 metres in length and approximately 2 metres in height. Granite pillars divide the structure, with sandstone masonry continuing between them to form one substantial natural-stone boundary.
More than 50 tonnes of stone were handled during the project. The finished wall demonstrates that construction on this scale depends not only on masonry skills but also on careful preparation, continual material selection and efficient handling of the stone throughout the entire build.
Frequently Asked Questions about Granite and Sandstone Walls
What types of stone can be used for a boundary wall?
Different types of natural stone can be used depending on the design, available material and intended appearance. This project combines granite and sandstone within the same structure.
Why were granite and sandstone combined in this wall?
Granite was used primarily for the pillars, while sandstone forms the masonry sections between them. The two materials therefore perform different roles within the overall design.
How large is this stone boundary wall?
The completed wall is 30 metres long and approximately 2 metres high.
How much stone was used during construction?
More than 50 tonnes of granite and sandstone were handled during the project.
What is one of the most demanding parts of building with natural stone?
In addition to the masonry itself, a considerable amount of work goes into moving, sorting and assessing the stone and finding the right piece for each particular position in the structure.
Who Is Behind This Article