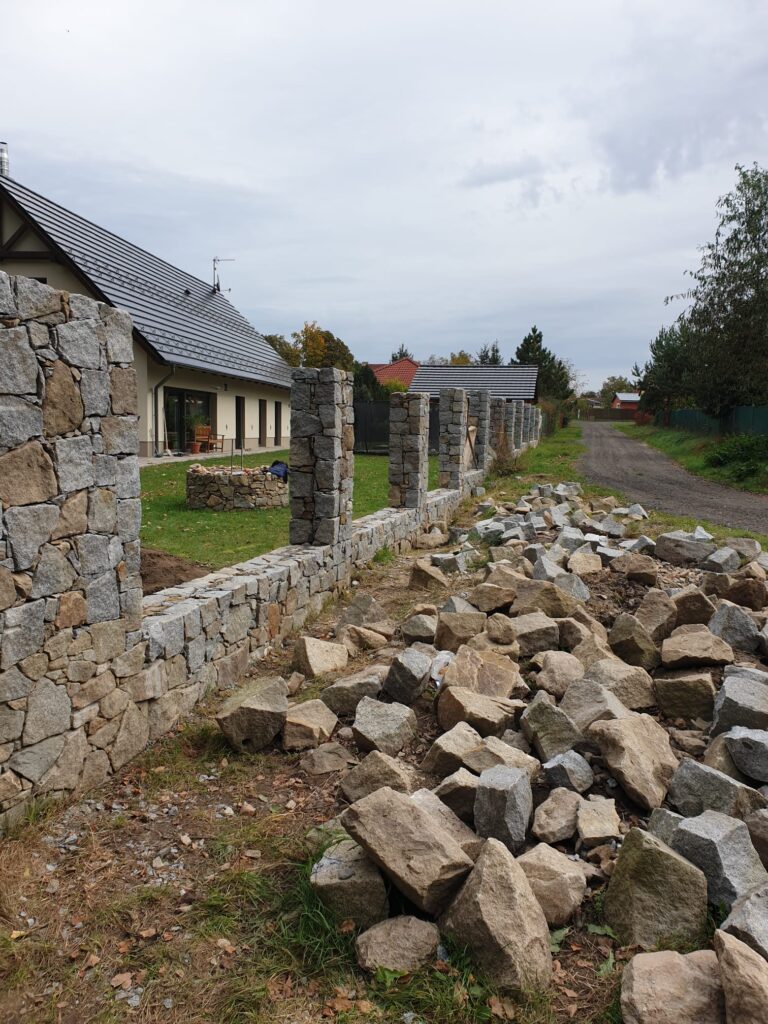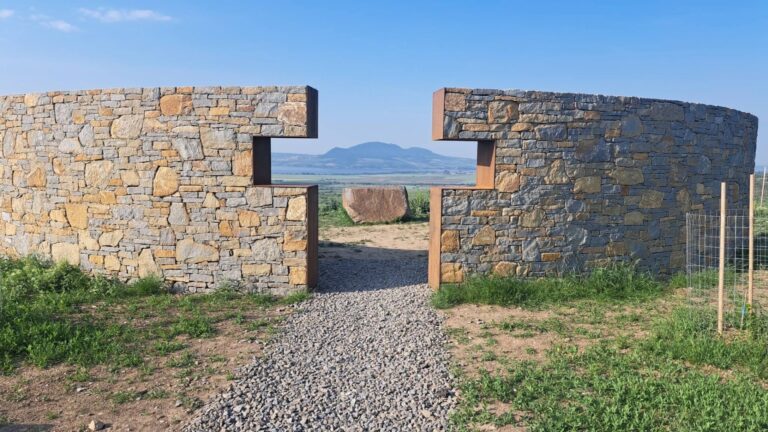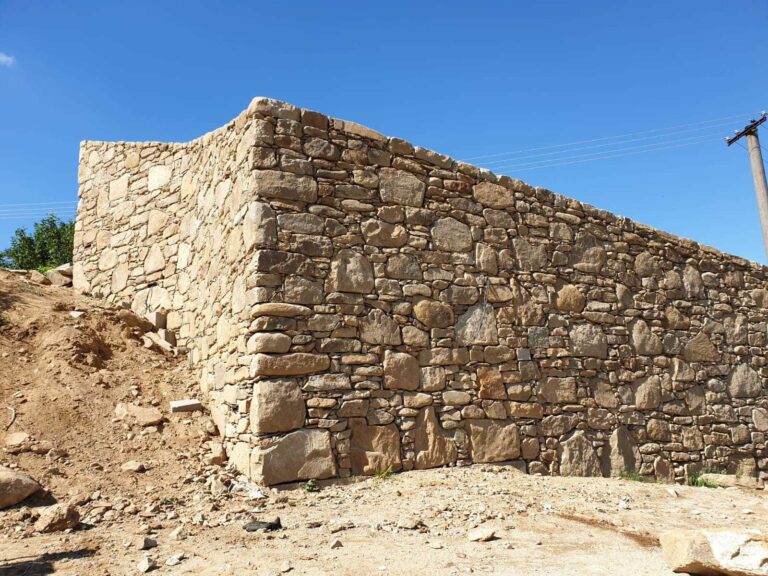



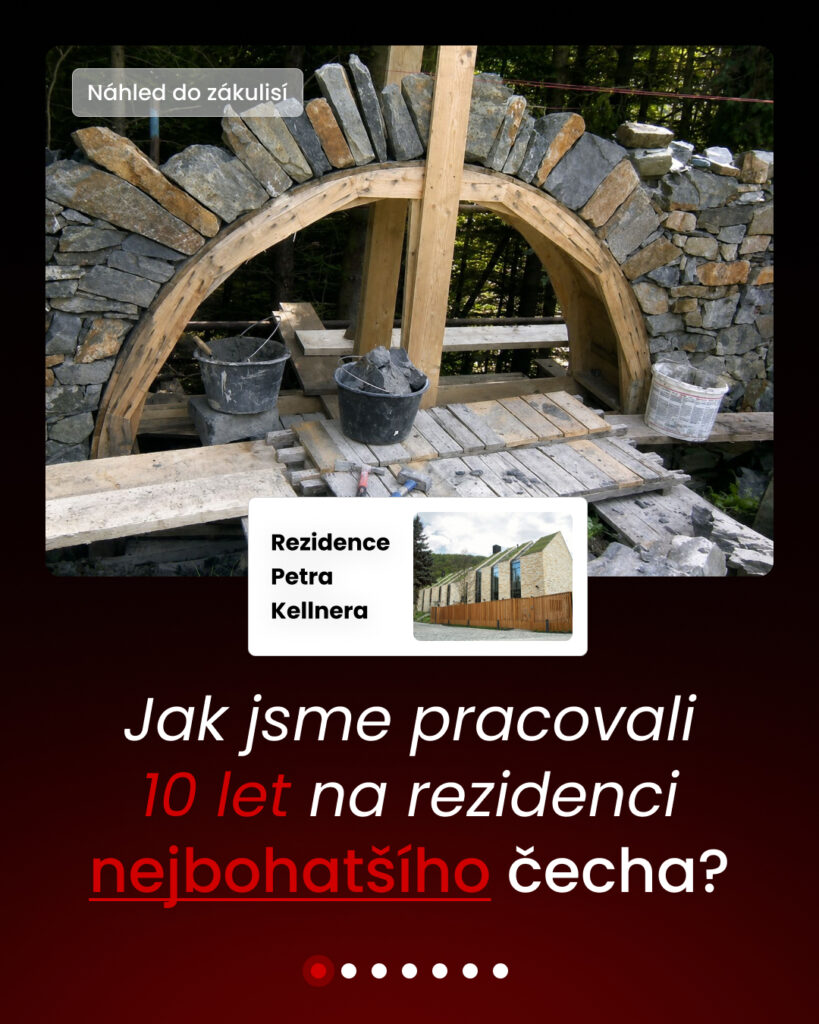
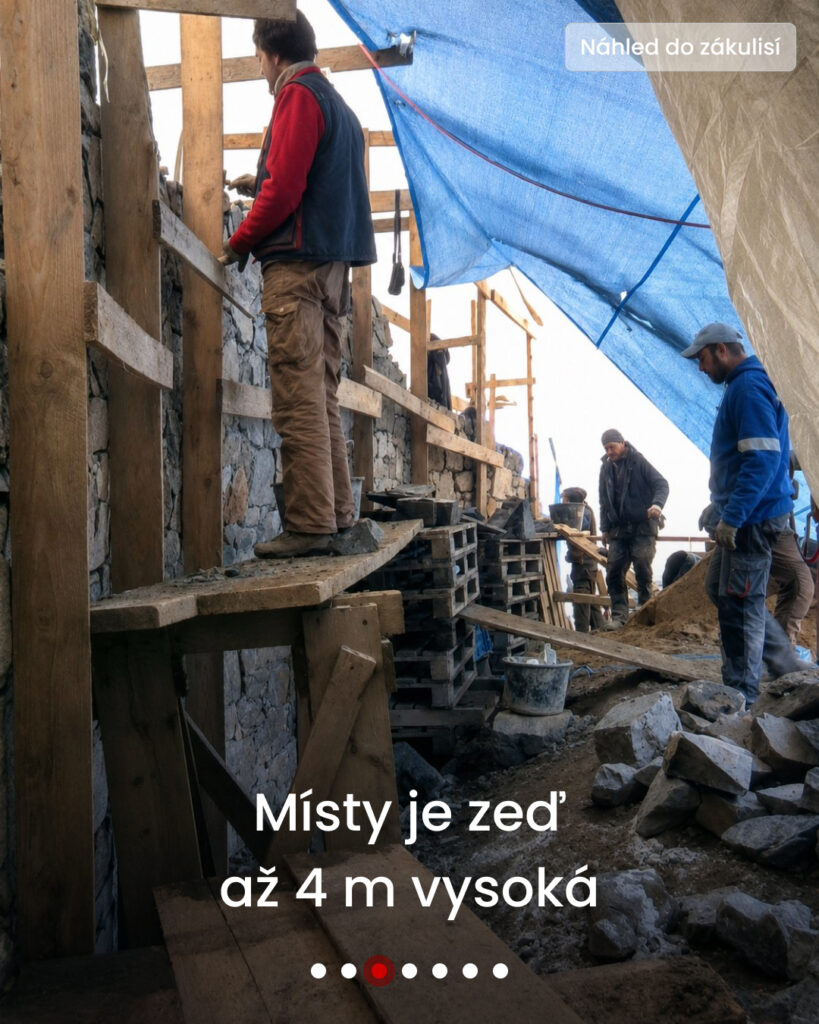
The Podkozí Stone Residence is one of the most extensive projects we have worked on. Over approximately ten years, the site developed to include double-sided exposed stone walls reaching up to around 4 metres in height, six stone arches, spillways, stone water spouts, stone-lined watercourses, paths, edging and many other structures built from natural stone.
The project demonstrates that large-scale stonework is not only about the appearance of individual stones. Structural bonding, stability, water management, integration with the terrain, material selection and precision of detail are equally important.
| Project | Podkozí Stone Residence |
| Our involvement | Approximately 10 years |
| Main structures | Double-sided exposed and freestanding stone walls |
| Maximum wall height | Up to approximately 4 m in some sections |
| Stone arches | 6 |
| Water-related structures | Spillways, stone spouts, watercourses, streams and mill races |
| Other stonework | Paths, edging, parking areas, drainage strips, wall bases and details around gates |
| Stone types | Chert, crystalline schist, basalt, Krákorka sandstone, granite and others |
| Working conditions | Interior and exterior work, with winter temperatures in some periods around −18 °C |

A Double-Sided Stone Wall Has to Work through Its Entire Thickness
One of the main parts of our work was a freestanding double-sided exposed stone wall. Unlike stone cladding, the stone here is not simply a visible finish applied to another structural system.
The entire wall has to work as one construction while also being finished to a high visual standard on both sides.
This means that construction is not limited to arranging an attractive visible face. It also requires careful control of the depth of individual stones, their bonding, the connection between both faces, the internal structure of the wall and overall stability.
With a wall several metres high, small errors can also become progressively more significant. A deviation that is almost invisible in the first course may become a serious geometric problem higher in the structure.
A double-sided exposed wall is not simply two attractive stone faces. Both sides have to be tied together into one functional stone structure.

Six Stone Arches Formed One of the Most Demanding Sections
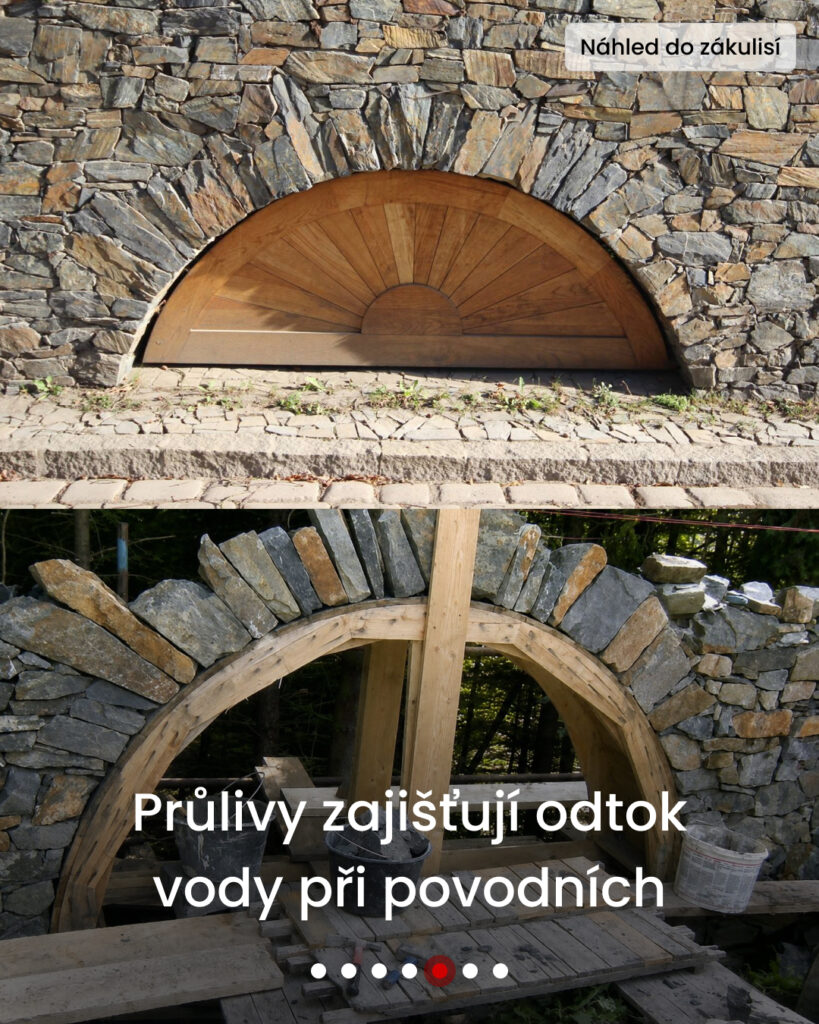
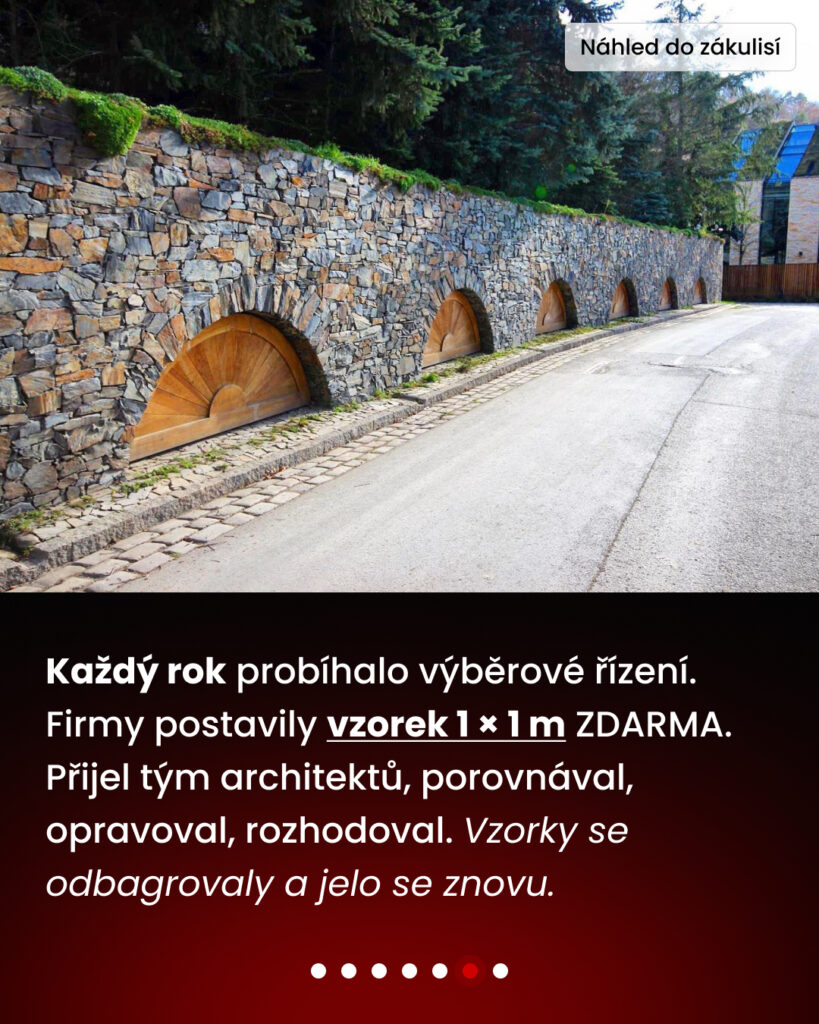
One of the technically most demanding parts of the project was a section incorporating spillways and a total of six stone arches.
An arch differs fundamentally from an ordinary straight stone wall. Its performance depends on creating the correct geometry and transferring compressive forces between the individual stones.
Creating an attractive visible curve is therefore only one part of the task. Each stone has to suit its exact position, and the individual pieces must work together to form one continuous structure.
An error in one part of the arch can affect the placement of subsequent stones and ultimately alter the geometry of the entire structure.
| What matters in a stone arch | Why it matters |
|---|---|
| Geometry | Determines the final shape of the arch |
| Stone selection | Each piece has to suit its specific position within the curve |
| Placement | Affects continuity and force transfer between the stones |
| Support | The arch must be correctly supported and connected to the surrounding masonry |
| Visible finish | The structural function must also produce a clean and consistent curve |
The fundamental principles behind stone structures and arches can also be explored through our hands-on stonework courses in the Czech Republic.

Water Management Was Part of the Stonework Design
The project was not only about stone masonry. Managing and safely directing water was also an important part of the construction.
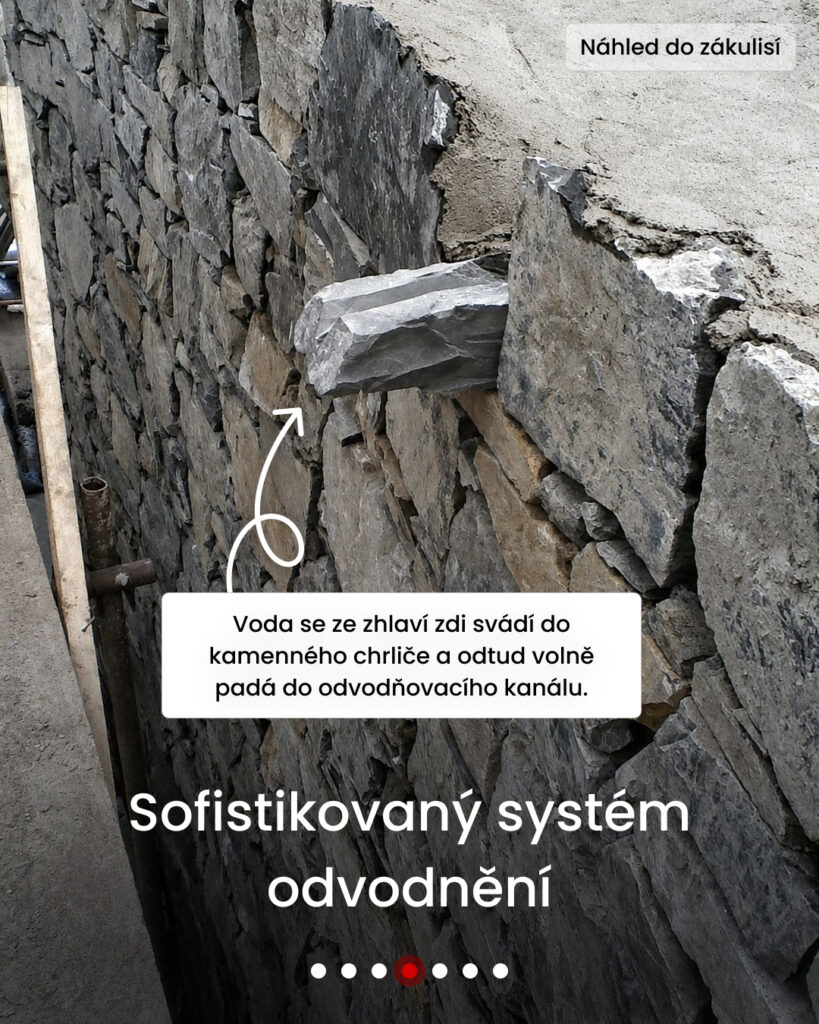
The residence included drainage spillways intended to carry water during potential flood events. Water from the top of the walls was also directed through stone water spouts before falling into drainage channels below.
Elsewhere on the property, stone-lined watercourses, streams and mill races were created. Natural stone therefore served not only as a visual or structural material but also as part of the system controlling how water moved through the site.
A well-designed stone structure has to consider where water will come from, how it will move through the site and where it can be discharged safely.

Several Types of Natural Stone Were Used on One Site
The scale of the project made it possible to work with several different natural stones, including chert, crystalline schist, basalt, Krákorka sandstone and granite.
Different stones require different ways of working. They vary in hardness, structure, natural shape, workability and visual character.
Stone selection is therefore not purely an aesthetic decision. During construction, every piece has to be considered according to where it can be used, how it should be oriented, whether it requires shaping and whether its natural geometry suits the particular structural detail.

The Project Was a Complete System of Stone Structures
The scale of the Podkozí project was unusual. In addition to the double-sided exposed walls, many other structures were created throughout the residence, each with a different function and its own construction requirements.
- hundreds of linear metres of stone walls,
- freestanding stone structures,
- stone bridges,
- stone-lined watercourses and streams,
- mill races,
- stone parking areas, including areas on the roof of a building,
- perimeter drainage strips,
- stone paths and edging,
- spillways and arches,
- stone bases for fences,
- details around gates and entrances.
The project illustrates why “stonework” is not one universal discipline. A wall, arch, path, kerb, watercourse and vehicle-bearing surface each follow a different structural logic.

Stone Paths and Paving Required Different Construction Principles
The project also included stone paths, perimeter drainage strips, edging, parking areas and other paved surfaces.
Paving requires a different approach from vertical masonry. Important factors include the supporting base, finished level, drainage falls, size and format of the stone, laying pattern and the load the surface must ultimately carry.
A pedestrian path, a drainage strip and a vehicle-bearing parking surface cannot simply be designed and built in the same way.
These differences are another example of why practical knowledge of natural stone involves understanding the intended function of the finished structure rather than simply learning how to position an attractive stone.
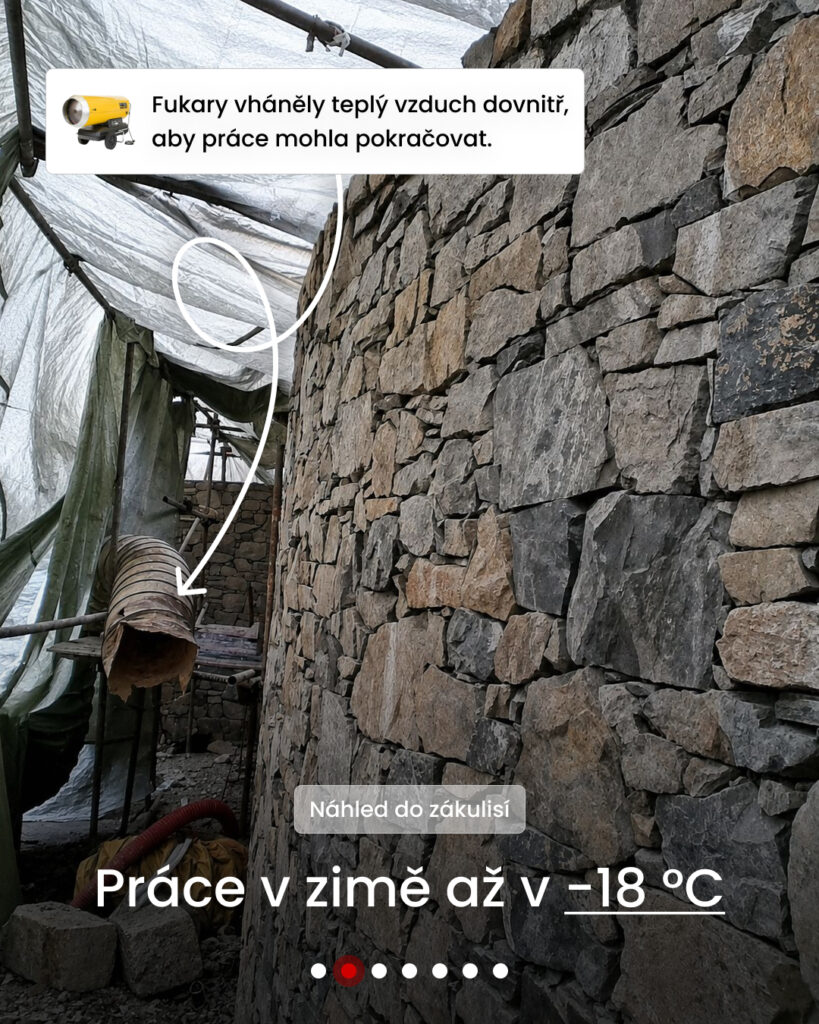
Stonework Continued Indoors, Outdoors and at Around −18 °C
The project included both interior and exterior work, which meant that working conditions, material access and site organisation changed continuously.
Exterior work required dealing with terrain, weather, machinery access and the movement of large quantities of stone. Indoors, greater emphasis was placed on detailed finishing, clean execution and accurate connections to other parts of the architecture.
Some of the most demanding periods came during winter. Exterior work continued at temperatures of around −18 °C. Insulation and warm-air blowers were used to create conditions in which work could continue.
Conditions like these influence much more than worker comfort. They affect material handling, site organisation, productivity and the amount of time required to complete individual details.
Full-Scale Masonry Mock-Ups Revealed More Than Drawings Could
The required visual standard was not assessed only from drawings and material samples. During the project, masonry mock-ups measuring approximately 1 × 1 metre were constructed.
These sample panels made it possible to evaluate stone size, colour, joint character, masonry pattern and the overall visual rhythm before the same approach was repeated across a much larger area.
If a mock-up did not meet the required standard, it could be adjusted or dismantled and rebuilt.
A real section of masonry can reveal relationships between stones that are difficult to judge from a drawing or an individual material sample. The appearance of a single stone and the appearance of hundreds of stones working together are two very different things.

What the Podkozí Residence Demonstrates about Natural Stonework
- in a double-sided exposed wall, the full thickness of the structure has to work correctly, not only the two visible faces,
- small geometric errors become increasingly significant as stone walls rise in height,
- a stone arch requires an understanding of geometry and compressive force transfer,
- water management is part of structural design rather than an afterthought,
- different stone types require different methods of selection and shaping,
- walls, paving, edging, arches and watercourses each follow different technical principles,
- a full-scale masonry mock-up can verify the finished appearance more effectively than drawings alone,
- on a project lasting many years, organisation and coordination between individual trades become as important as the stonework itself.
Learning to Read Stone on a Smaller Scale
The Podkozí Stone Residence represents stonework on an exceptional scale. A practical course naturally cannot reproduce a four-metre wall or a ten-year residential project.
The fundamental decisions, however, remain recognisable at any scale: which stone to select, where to place it, how to create bonding, how to recognise an unstable position and how to think about the wall as one complete structure.
On our Dry Stone Walling Course, these principles can be understood particularly clearly because participants work directly with stone and cannot rely on mortar to hide an unstable placement.
You can also explore all practical stonework courses and available dates.
Frequently Asked Questions about the Podkozí Stone Residence
How long did you work on the Podkozí Stone Residence?
We were involved in the project for approximately ten years. The work was not limited to one wall but gradually expanded into a large system of different natural-stone structures.
How high were the stone walls?
Some sections of the double-sided exposed stone walls reached approximately 4 metres in height.
How many stone arches were built?
A technically demanding section incorporating spillways contained a total of six stone arches.
What types of stone were used at Podkozí?
The project used several types of natural stone, including chert, crystalline schist, basalt, Krákorka sandstone and granite, together with additional materials.
Why were stone water spouts incorporated into the walls?
The stone spouts helped direct water away from the tops of the walls. Water then fell into drainage channels and continued away from the masonry system.
What is the difference between stone cladding and a double-sided stone wall?
Stone cladding normally forms a visible outer layer over another structure. A double-sided exposed stone wall has to function through its full thickness, including both visible faces, internal masonry and the bonding that ties the entire wall together.
Why were masonry mock-ups built?
Mock-ups measuring approximately 1 × 1 metre allowed the team to assess colour, stone size, joint appearance, masonry pattern and overall visual rhythm before the same approach was used across larger sections of the project.
Can the stonework principles from this project be learned on a course?
A project of this size cannot be replicated within a one-day course. However, the fundamental principles of stone selection, placement, bonding, stability and understanding a stone structure as a complete system can be learned through hands-on practice.
More Photos from the Podkozí Project
Who Is Behind This Article