

A villa from the 1920s near Slapy Reservoir in the Czech Republic underwent an extensive stonework reconstruction that grew from an expected three-month job into a project lasting approximately three years. The work included the villa itself as well as a large number of outdoor structures made from natural stone.
| Project type | Villa reconstruction and extensive outdoor stonework |
| Location | Near Slapy Reservoir, Czech Republic |
| Original plan | Approximately 3 months of work |
| Actual scope | Project lasting approximately 3 years |
| Stone materials | Chert (rohovec), granite offcuts and sandblasted granite |
| Stonework completed | Walls, paving, stairs, columns, well, seating areas, garage parking and other stone structures |
From a Three-Month Job to a Three-Year Stonework Project
The scope of the reconstruction expanded significantly as the project progressed. What was originally expected to require approximately three months of work eventually developed into around three years of stonework on the villa and its surrounding grounds.
The result is therefore not one isolated stone structure, but a collection of different elements integrated across a single property.
Walls, paving, stairs, columns, a stone well, garden structures and access areas were all developed as part of the same project. This makes the site a good example of how natural stone can be used for very different structural and functional purposes while still creating a consistent visual character.
What Types of Stone Were Used?

Most of the stone elements were constructed from chert, locally referred to as rohovec. This was combined with granite offcuts, while selected staircases were made using sandblasted granite.
Using several types and finishes of stone made it possible to adapt the material to the function of each individual element while maintaining a shared natural-stone character throughout the property.
What the Reconstruction Included
The project gradually expanded beyond the reconstruction of the house itself. New stone structures, paved routes and outdoor areas for everyday use were created throughout the property.
- stone retaining walls,
- granite paving and paths,
- outdoor relaxation areas including a pool area,
- a roofed stone well,
- granite staircases,
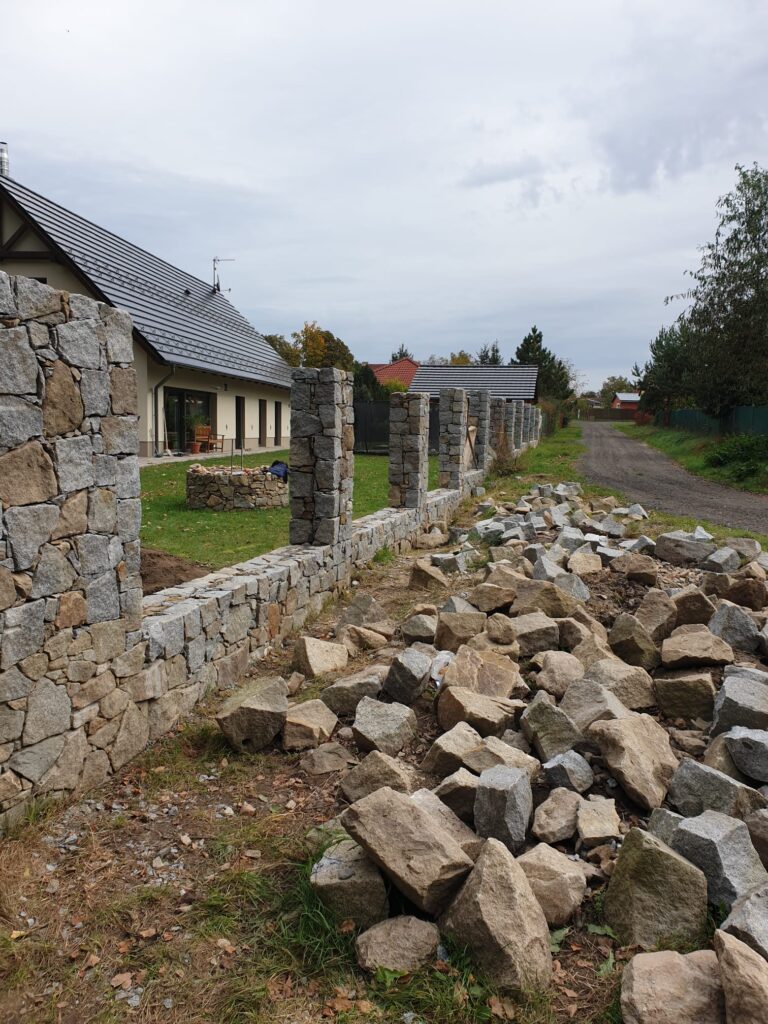
- stone columns,
- a stone fire pit with seating and a shelter,

- an entrance to a wine cellar,
- a stone base for fencing,
- structural work for a sliding gate,
- a stone garage parking area for three vehicles,
- a granite-offcut driveway extending for hundreds of metres.


Stone Walls and Retaining Structures
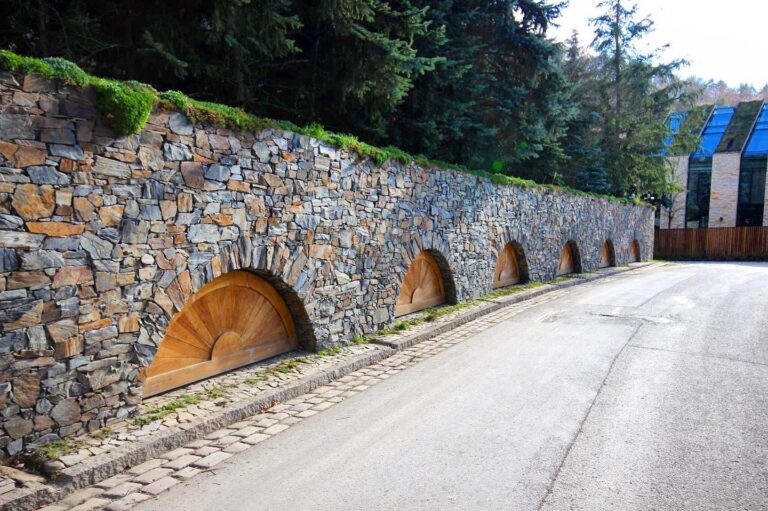
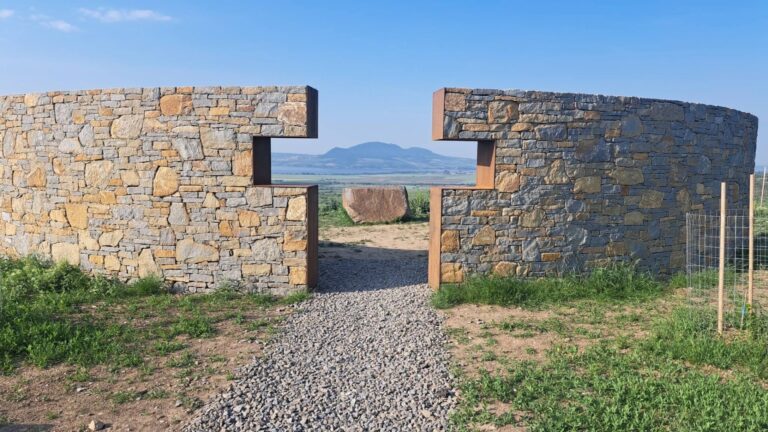
Stone walls formed a major part of the project. Some served as retaining structures, while others separated different areas of the property or connected visually with surrounding garden elements.
On a project of this scale, stone is therefore more than a decorative surface material. It becomes a structural component that shapes the terrain and helps connect individual parts of the landscape into one coherent whole.

Granite Paving and the Long Driveway
Stone paving also accounted for a significant part of the outdoor work. Granite offcuts were used for paved surfaces and for the extensive driveway leading through the property.
The original project records state that the driveway extended for hundreds of metres, making paving a substantial project in its own right rather than a minor finishing detail.

Stone and Granite Staircases
Several staircases were constructed throughout the site. Sandblasted granite was used for selected steps and treads, providing a different stone finish in areas with specific practical requirements.


Stone Well, Fire Pit and Outdoor Features
The scale of the project made it possible to use natural stone for elements that would not normally appear together on a single construction site.
These included a roofed stone well and a stone seating area with a fire pit and shelter. Such structures demonstrate how the same natural material can be adapted to both technically demanding and everyday functional uses.

Stone Arches and Entrance Elements
Natural stone was also used for entrance structures and arched elements. An arch differs fundamentally from a flat area of masonry because its individual stones must work together to create the geometry and stability of the whole structure.
This means that stone selection and positioning become particularly important. The visual form of an arch is directly connected with the way its individual pieces are prepared and assembled.
What This Three-Year Project Shows about Stonework
The reconstruction near Slapy Reservoir demonstrates how broad the term stonework can be. Even within one property, very different construction techniques and stone materials may be required.
- one natural material can be used for many very different structures,
- stone masonry and stone paving require different working techniques,
- the choice of stone may change depending on the purpose of the individual element,
- retaining walls, paving, stairs, arches and smaller stone features can all form part of one project,
- a large stonework project combines many separate craft skills rather than one single construction method.
Learning Practical Stonework Techniques
The project combines several types of stonework that we now also teach through practical training, including stone wall construction, traditional paving and stone arches.
Our hands-on courses take place in Novosedly, South Moravia, Czech Republic. Participants work directly with natural stone and learn the underlying principles through practical construction rather than classroom theory alone.
See our practical stonework courses and available dates.
Frequently Asked Questions about the Stone Villa Reconstruction
How long did the villa reconstruction take?
The original job was expected to take approximately three months. As the scope expanded, the complete stonework project eventually continued for approximately three years.
What types of stone were used?
Most elements were built from chert (rohovec) combined with granite offcuts. Sandblasted granite was used for selected staircases and steps.
What stone structures were built during the project?
The work included retaining walls, granite paving and paths, a stone well, staircases, columns, a fire pit with seating, a wine-cellar entrance, a stone fence base, garage parking and a long paved driveway.
Was the project limited to the villa itself?
No. A significant part of the three-year project involved the surrounding property, where numerous outdoor stone structures, paved areas and landscape elements were constructed.
Can these stonework techniques be learned through practical training?
Yes. The underlying principles of stone wall construction, traditional paving and stone arches can be learned through hands-on practice. Our stonework courses are designed around working directly with natural stone and understanding how individual pieces function within a finished structure.
Who Is Behind This Article